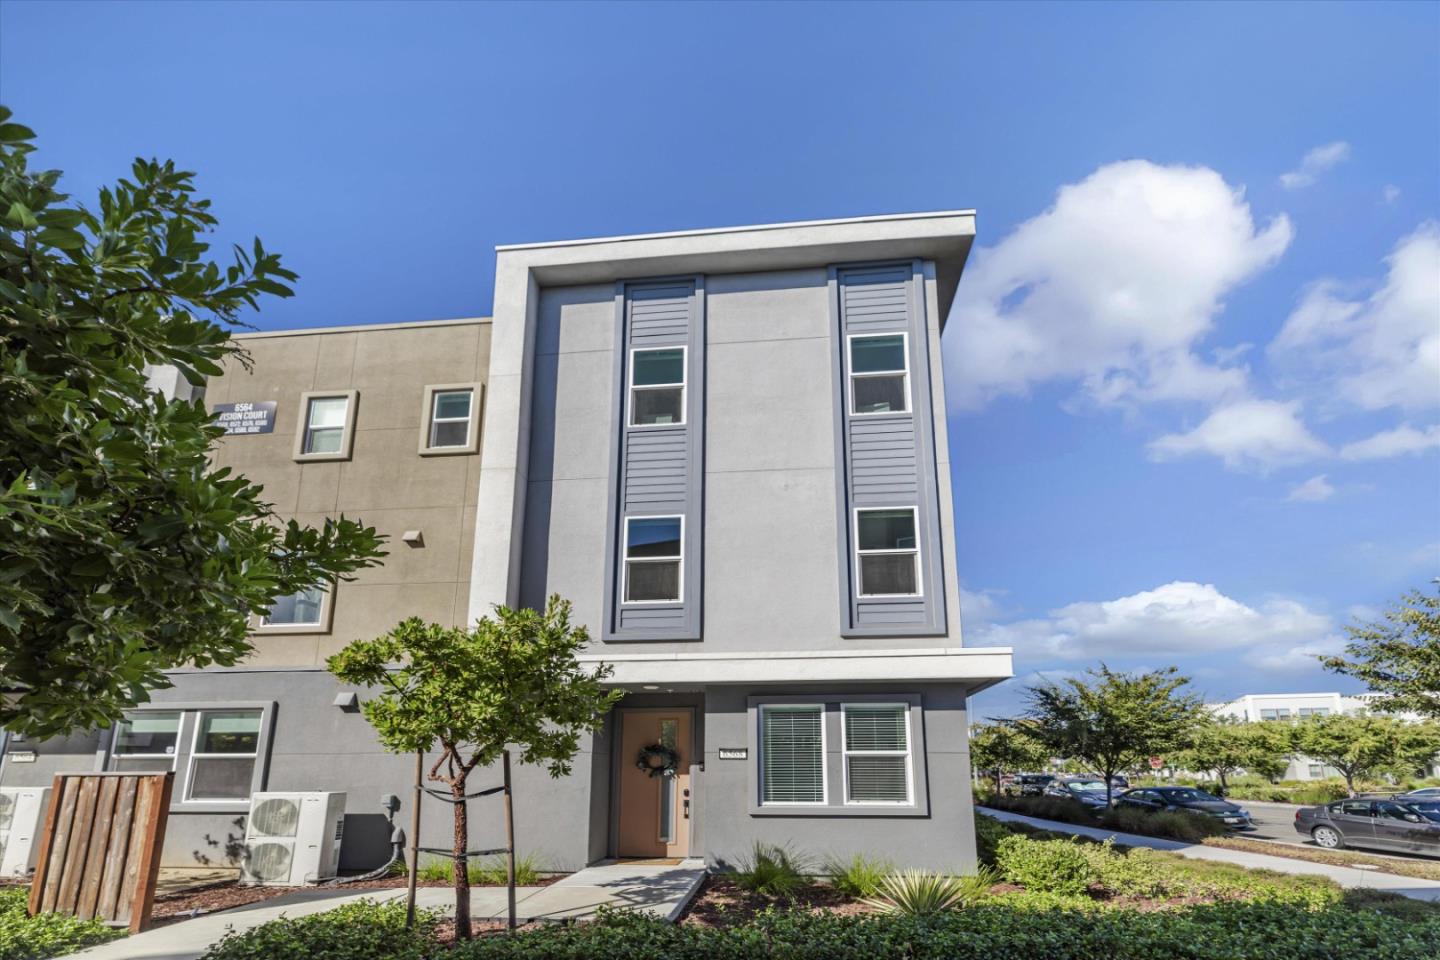
Modern multi-story townhouse with tall narrow windows, a recessed entry, and landscaped front beds.
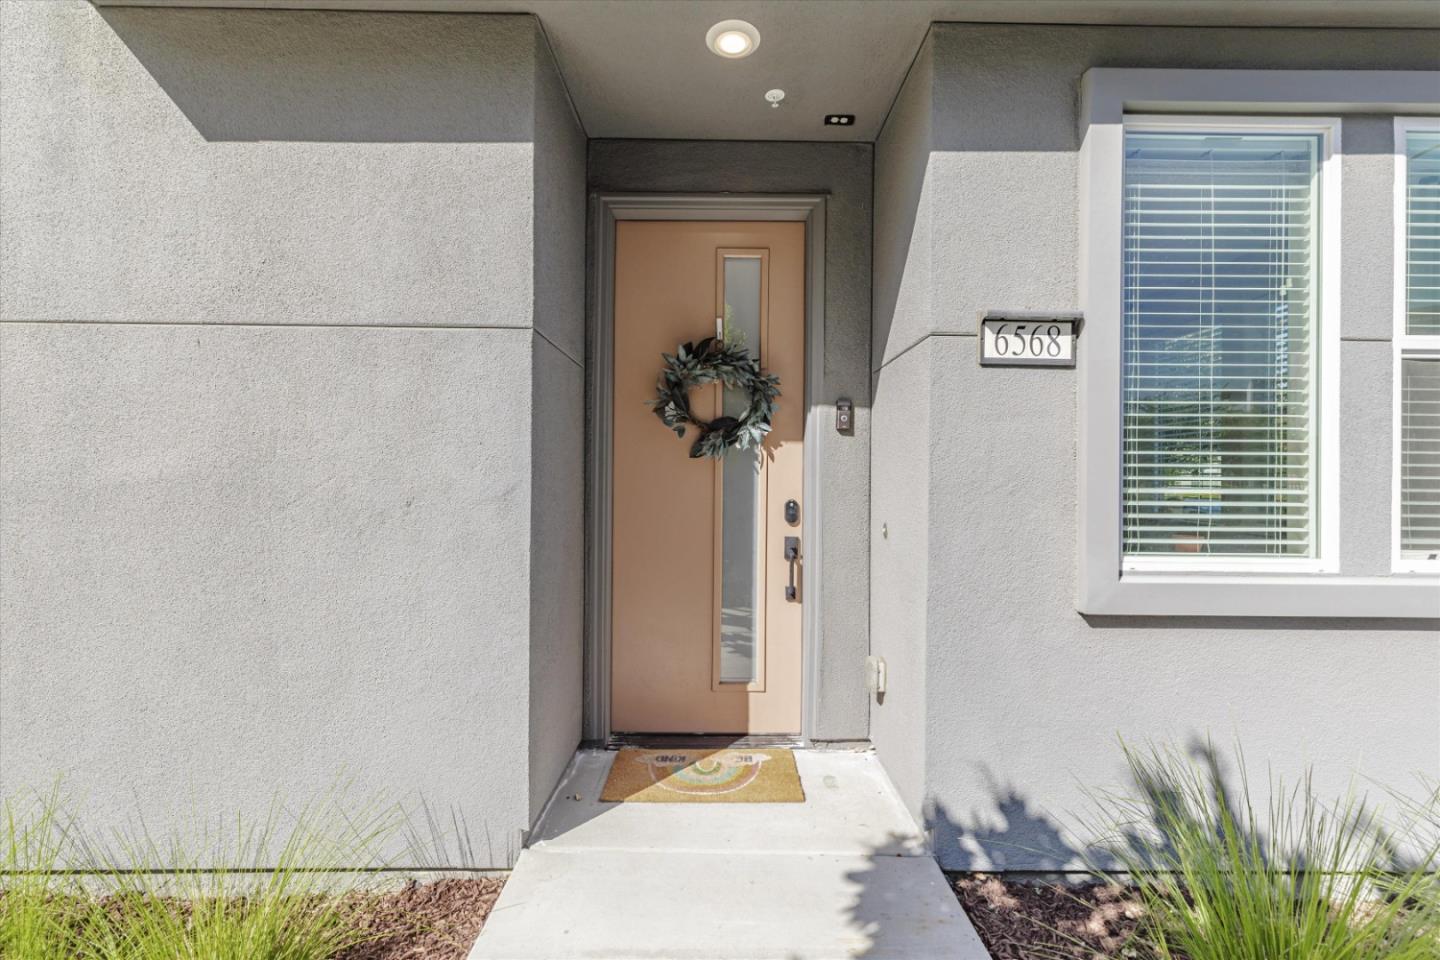
Recessed home entrance with a tan door, wreath, and address plaque reading 6568.
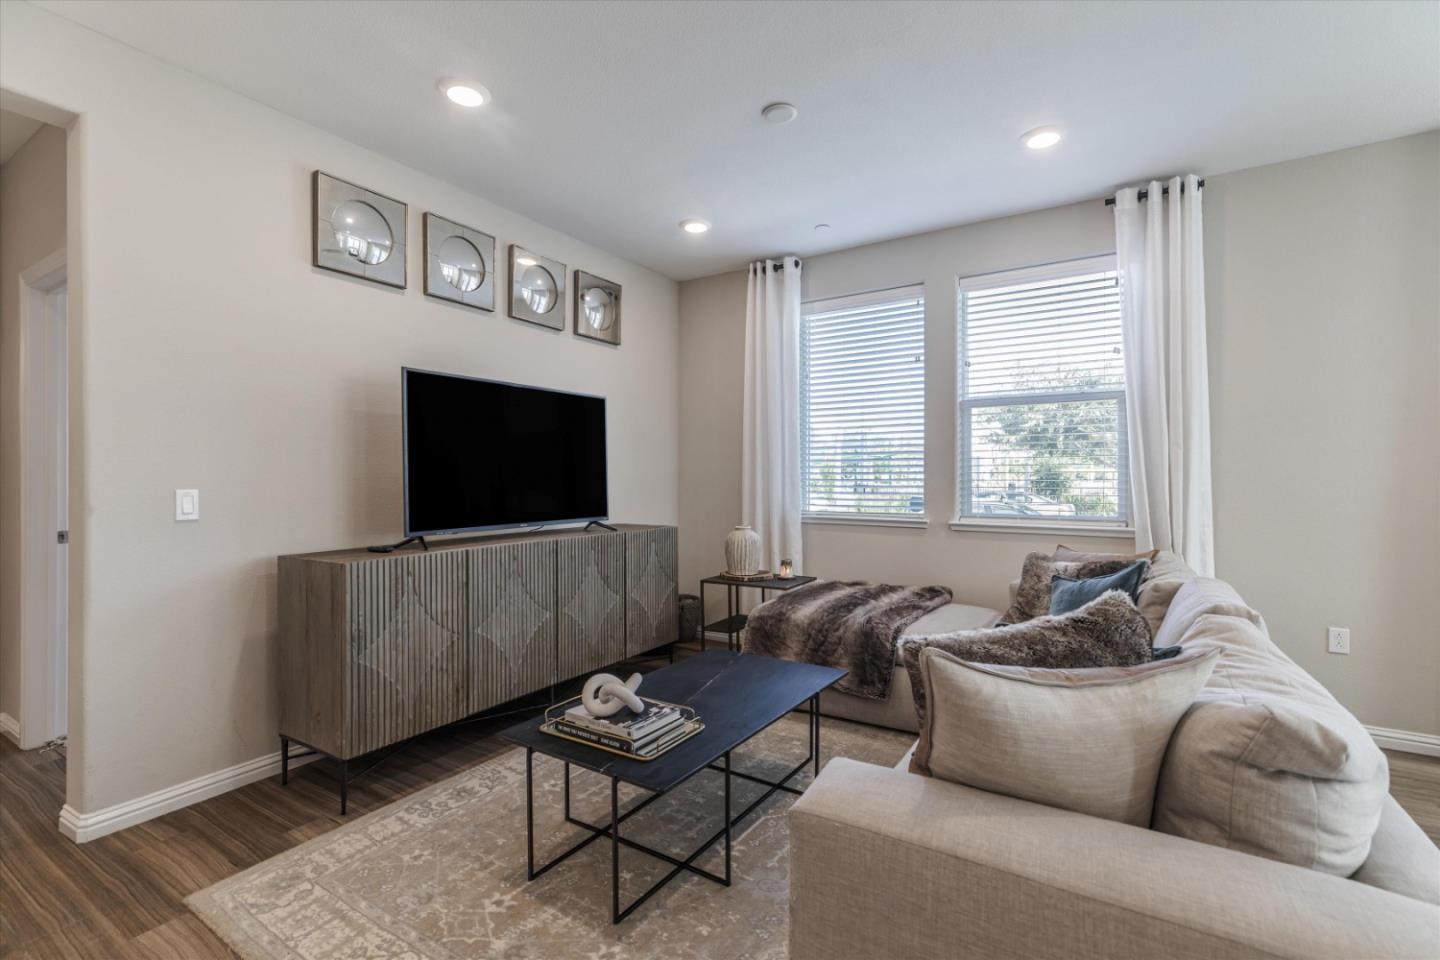
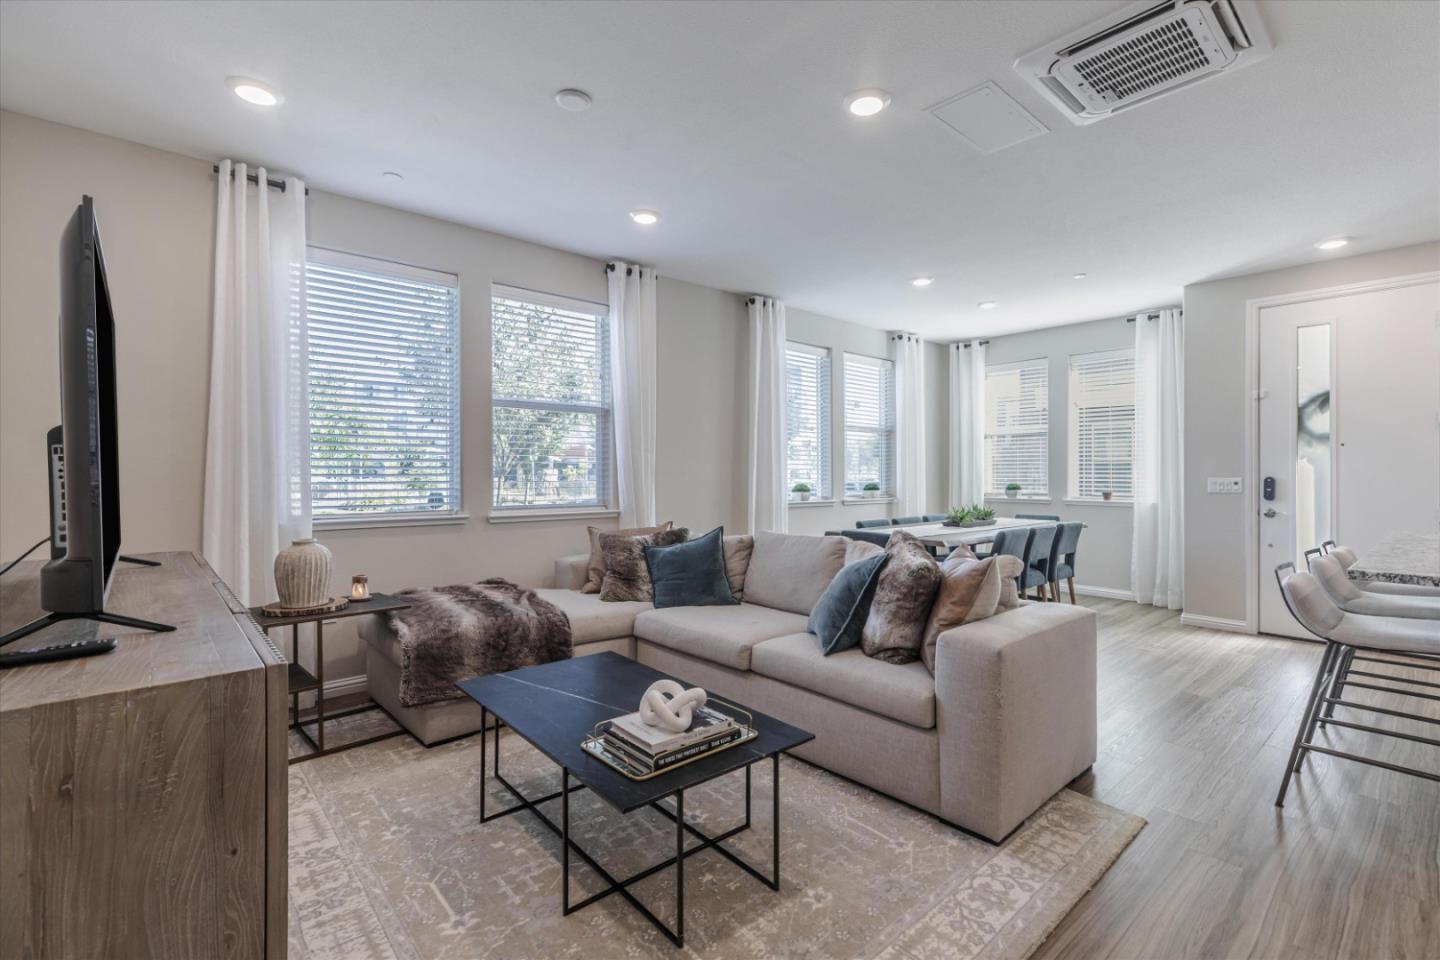
Living room with a light sectional, patterned rug, black coffee table, and television on a wood console.
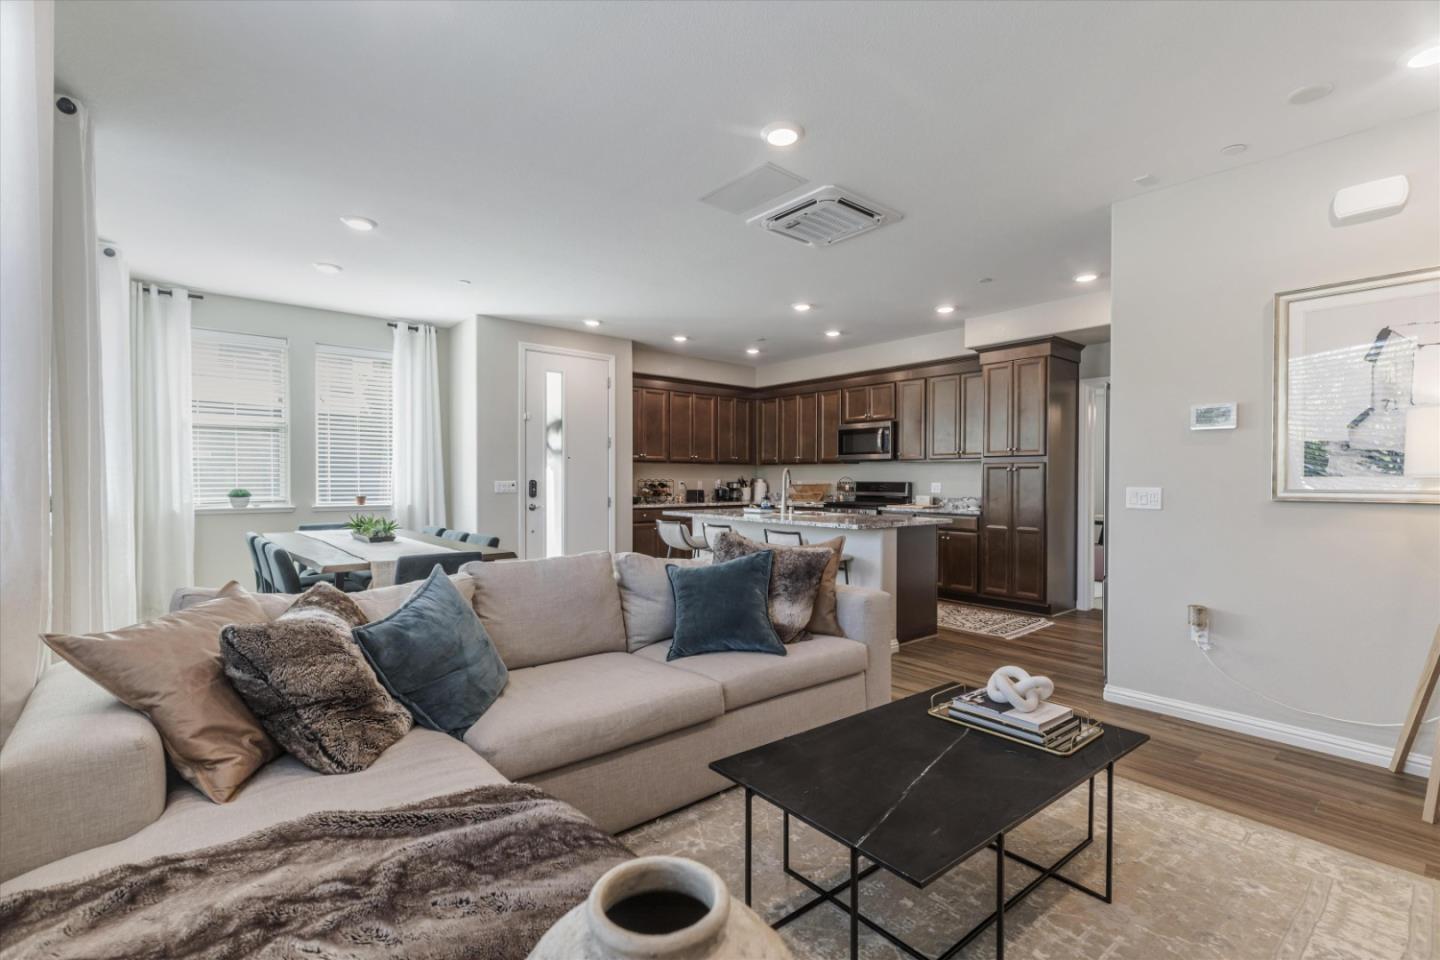
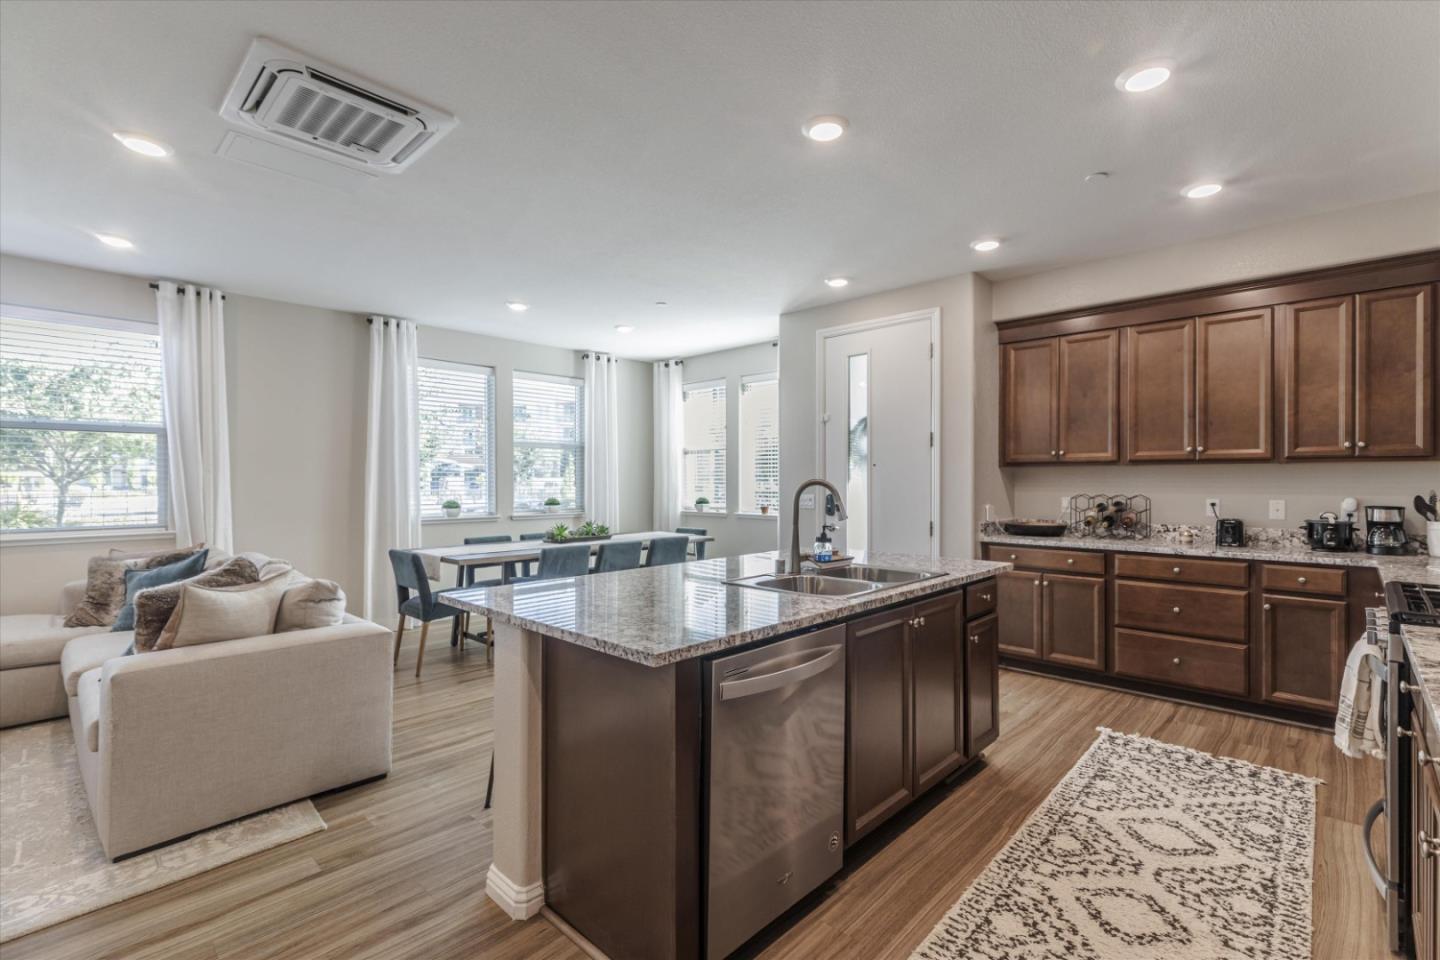
Open-plan living room with a beige sectional, dining area, and dark wood kitchen cabinetry.
Open-plan living room with a sectional sofa, large curtained windows, and adjoining dining area.
Open-plan kitchen with granite island and dark wood cabinetry adjoining a bright living and dining area.
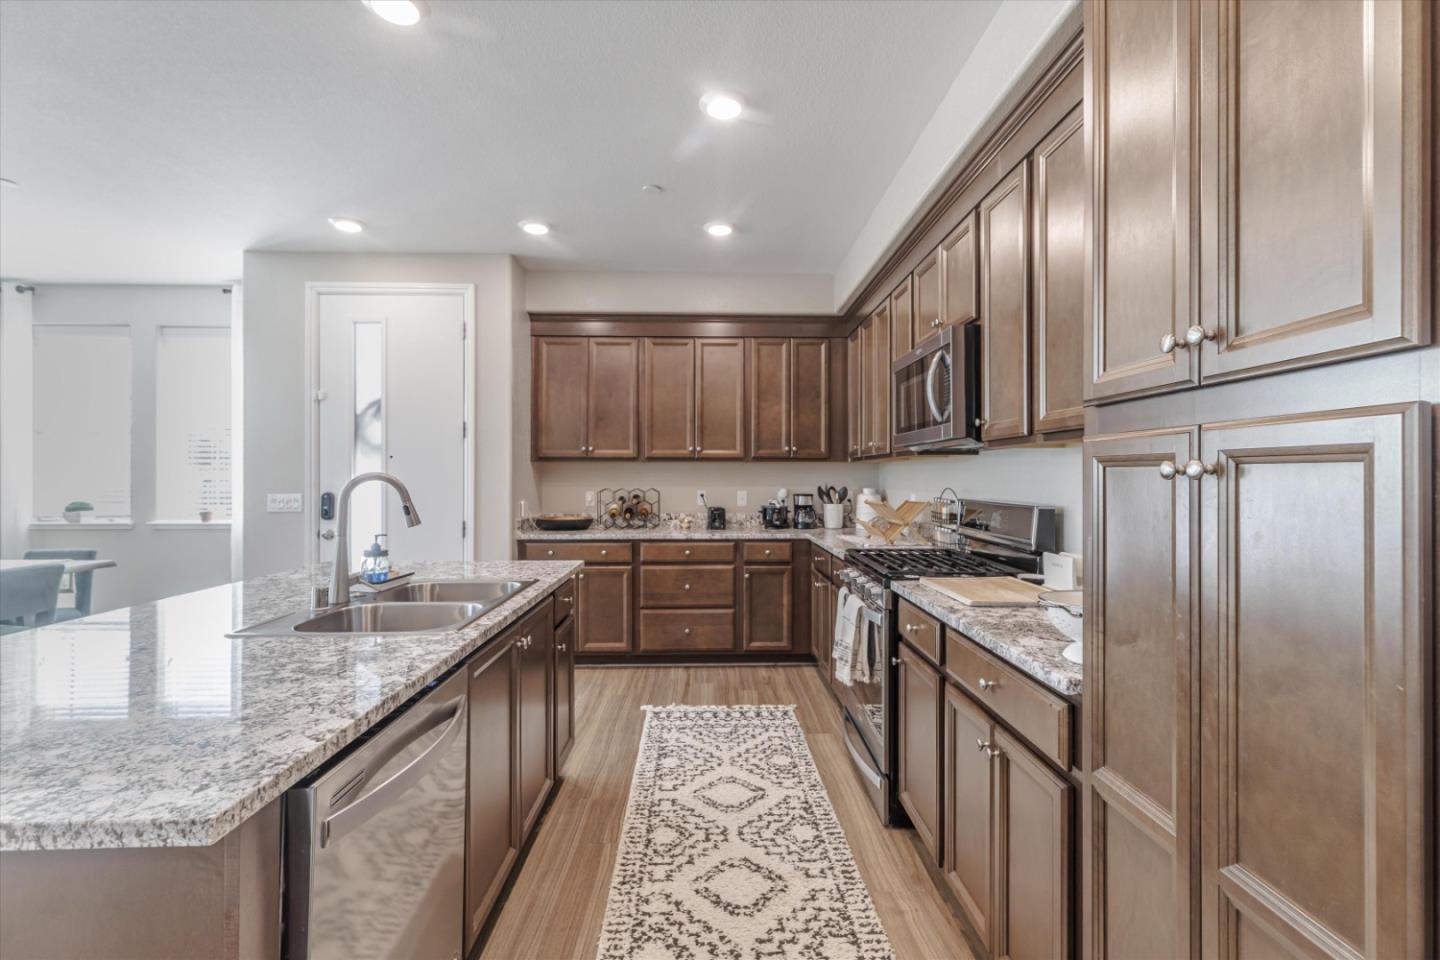
Kitchen with dark wood cabinetry, granite counters, and a large island with a double-basin sink.
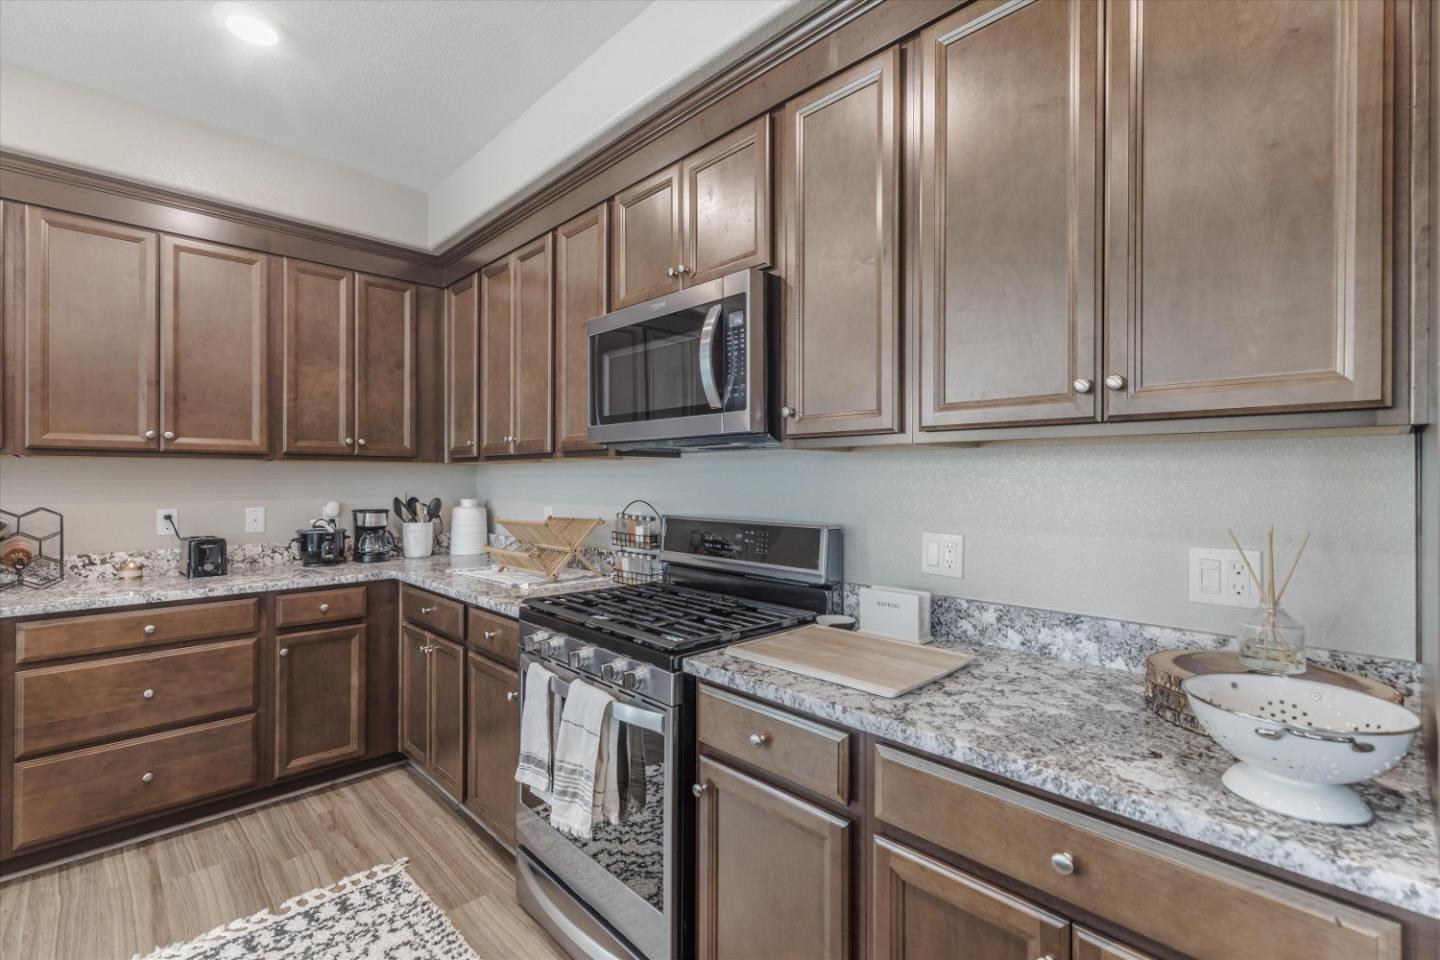
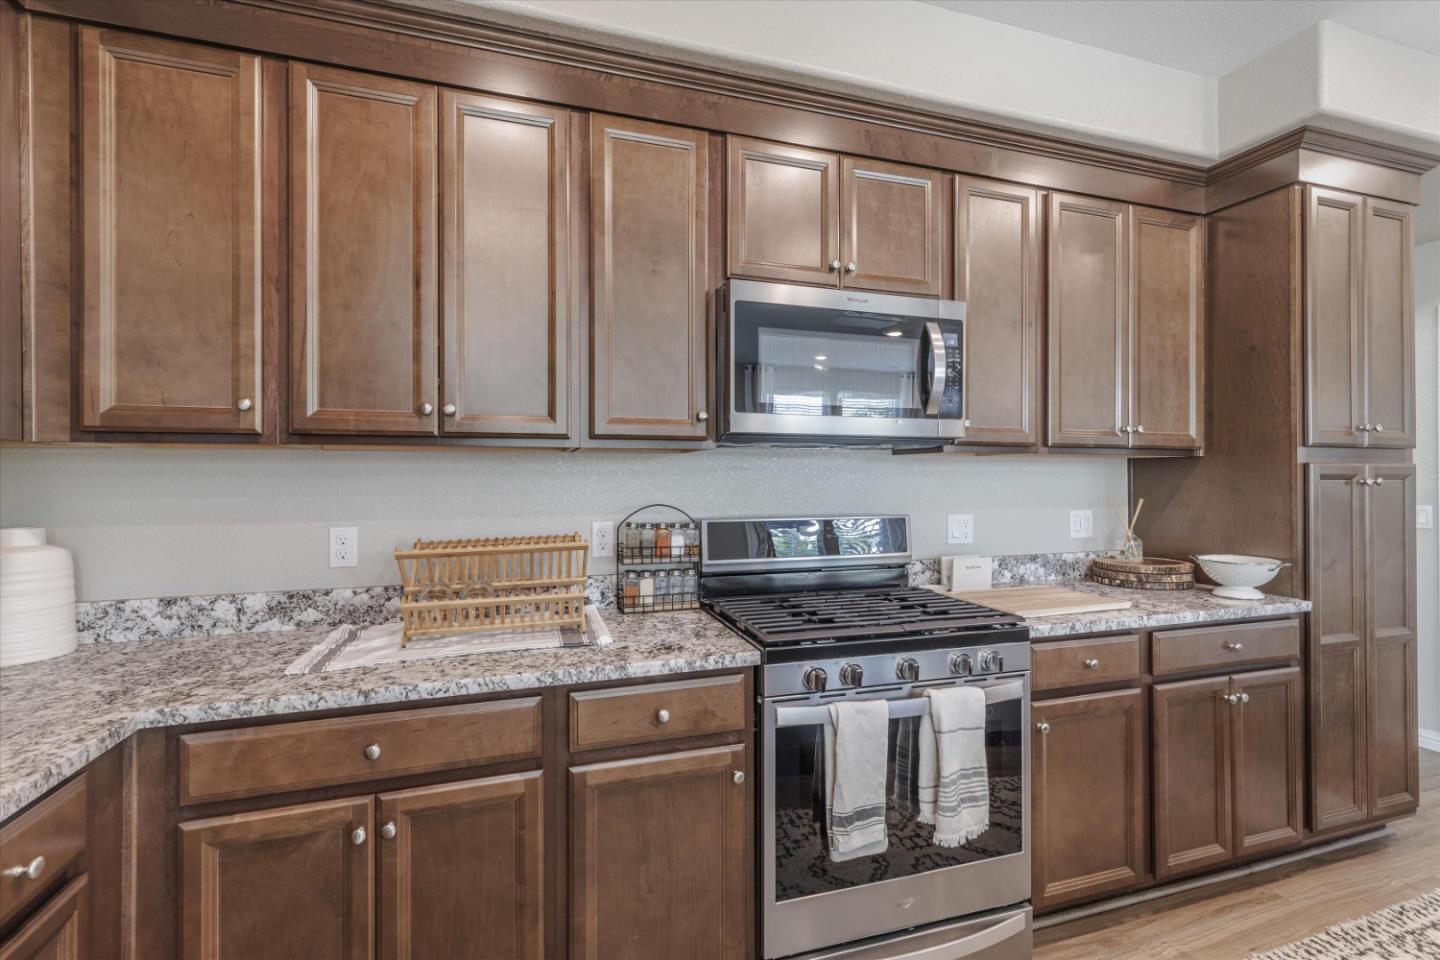
Kitchen with brown cabinetry, granite counters, and a stainless steel gas range.
Kitchen with warm brown cabinetry, granite countertops, and a stainless steel gas range.
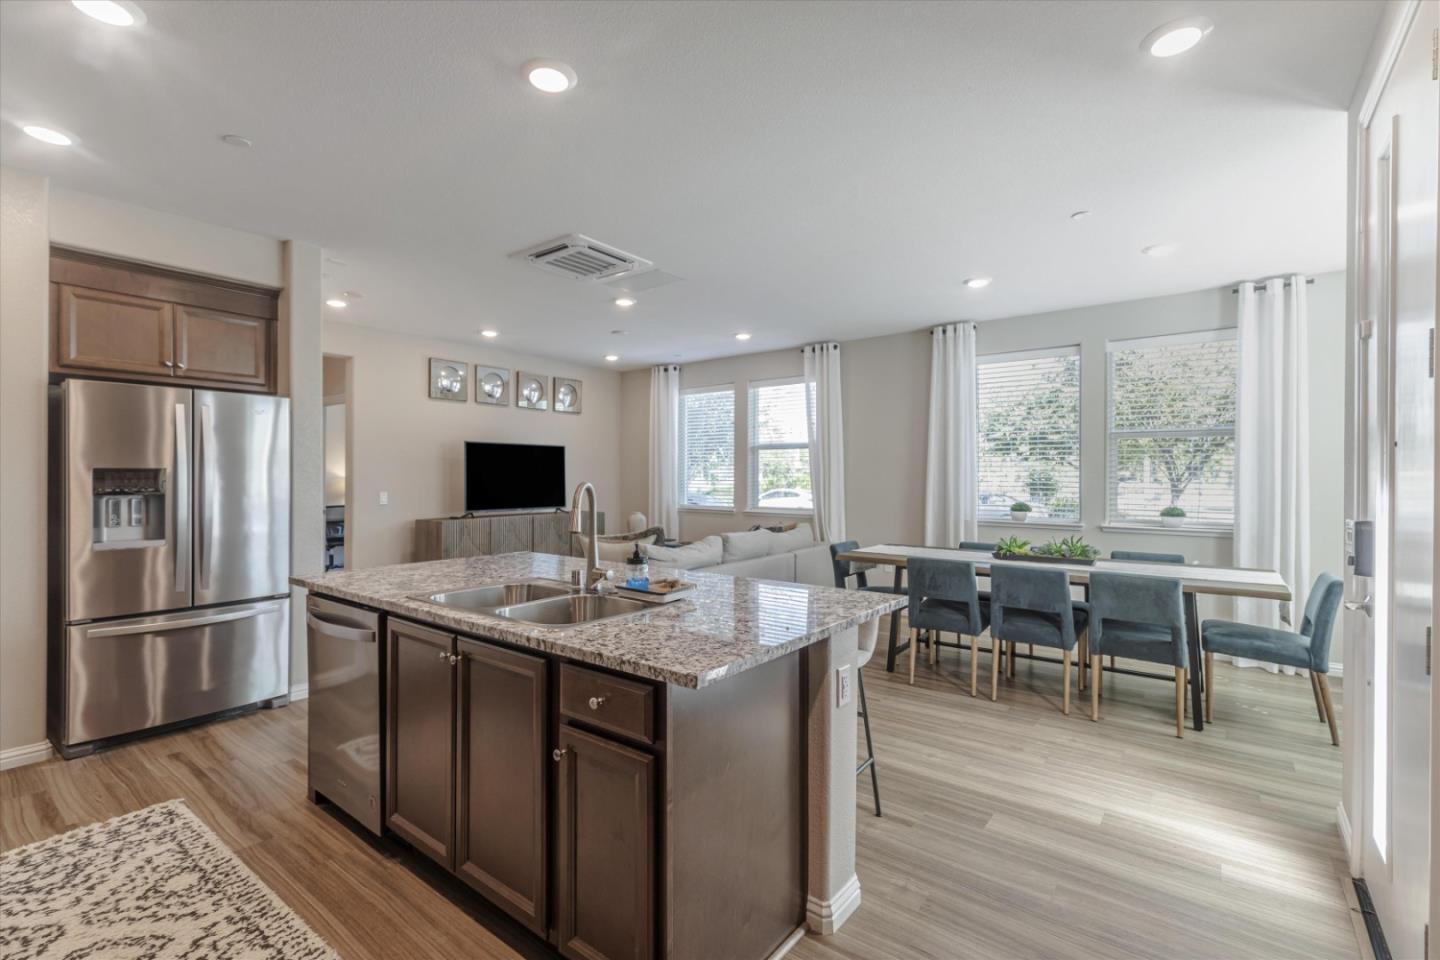
Open-plan kitchen with a granite island, stainless steel refrigerator, and adjoining dining area.
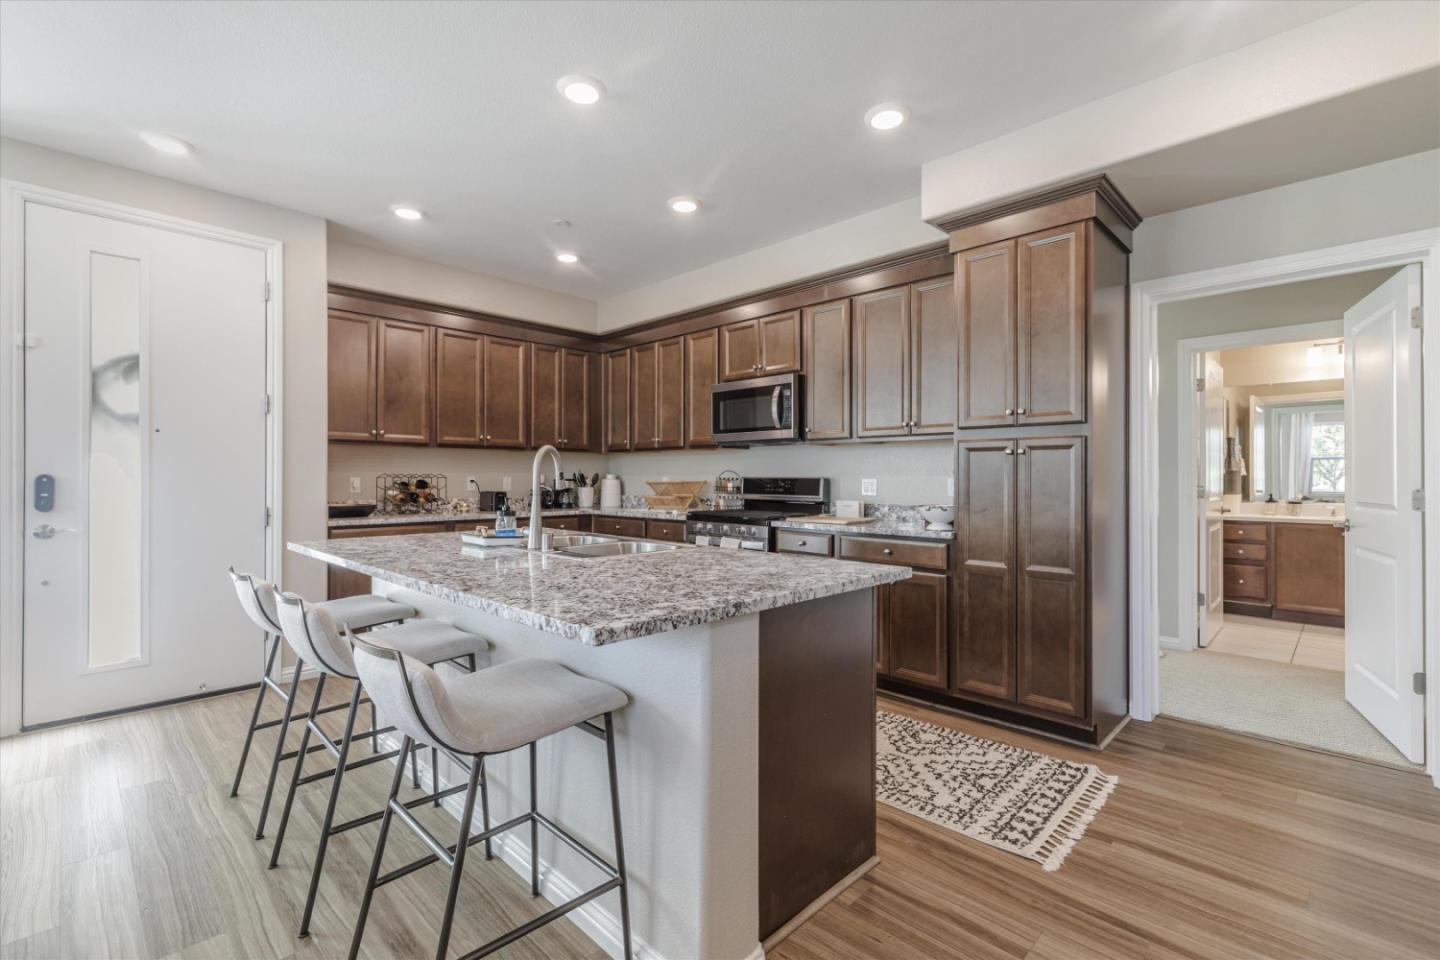
Kitchen with a granite island, dark wood cabinets, and breakfast bar stools.
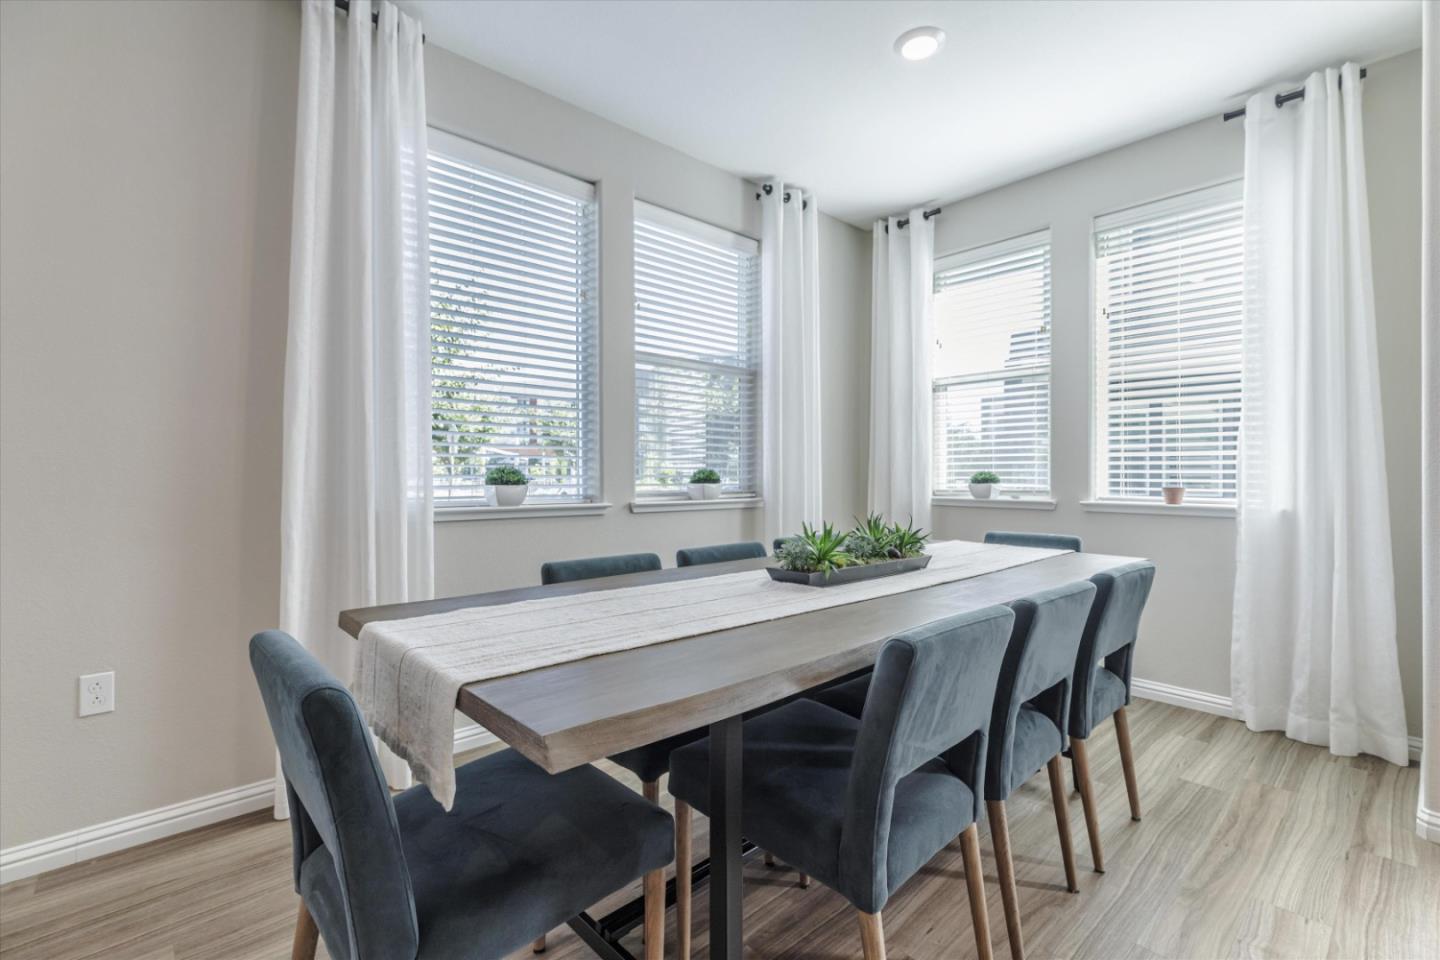
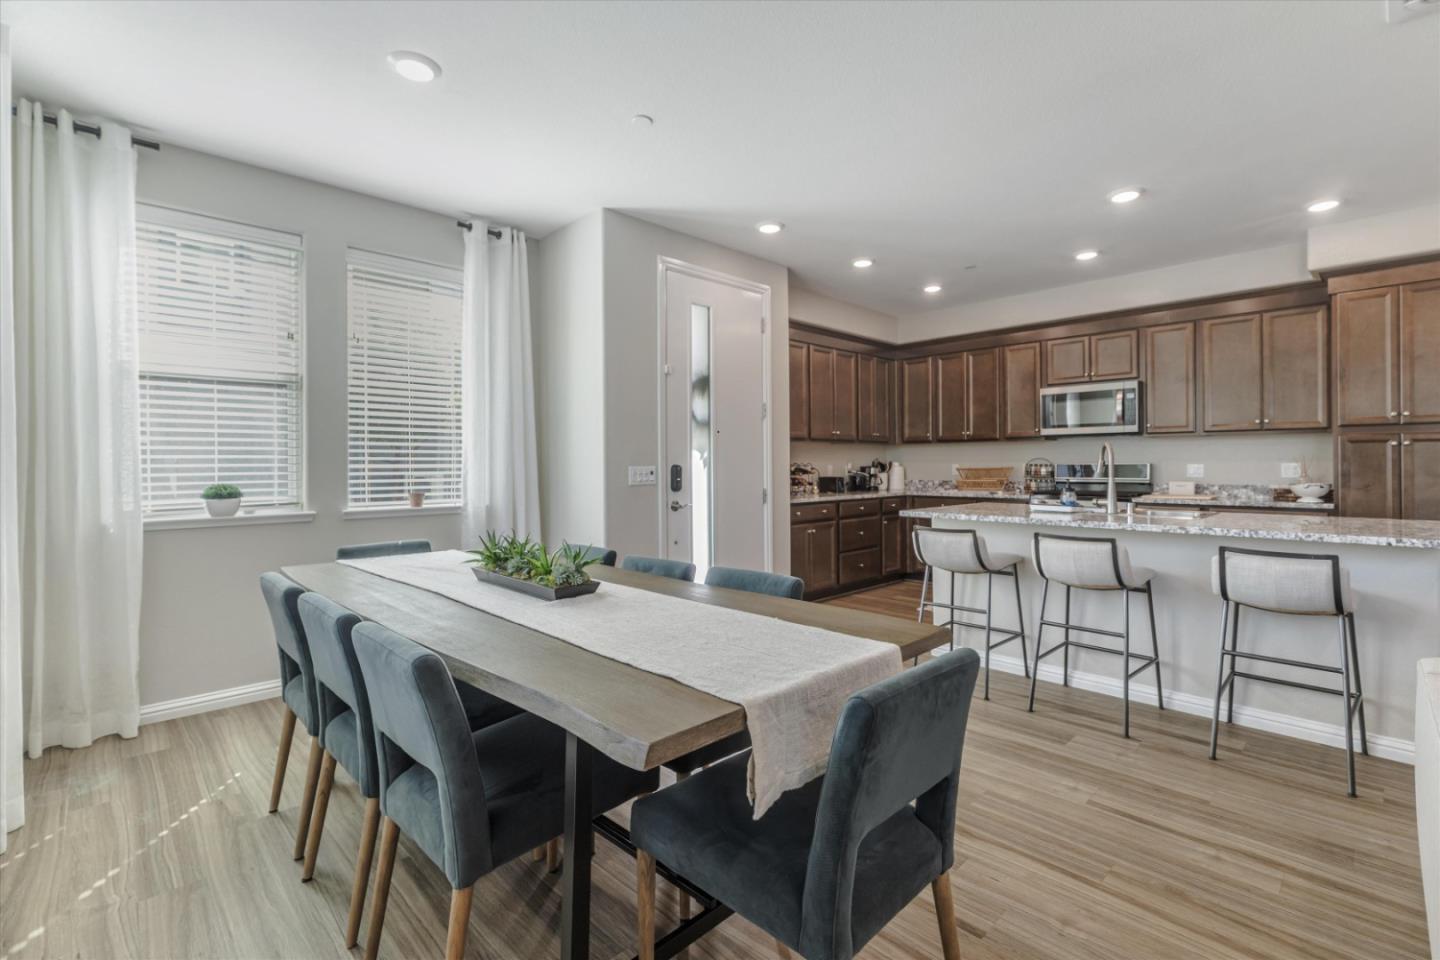
Dining room with a long wood table, blue upholstered chairs, and multiple curtained windows.
Open-plan dining area and kitchen with a long table and a large island with bar seating.
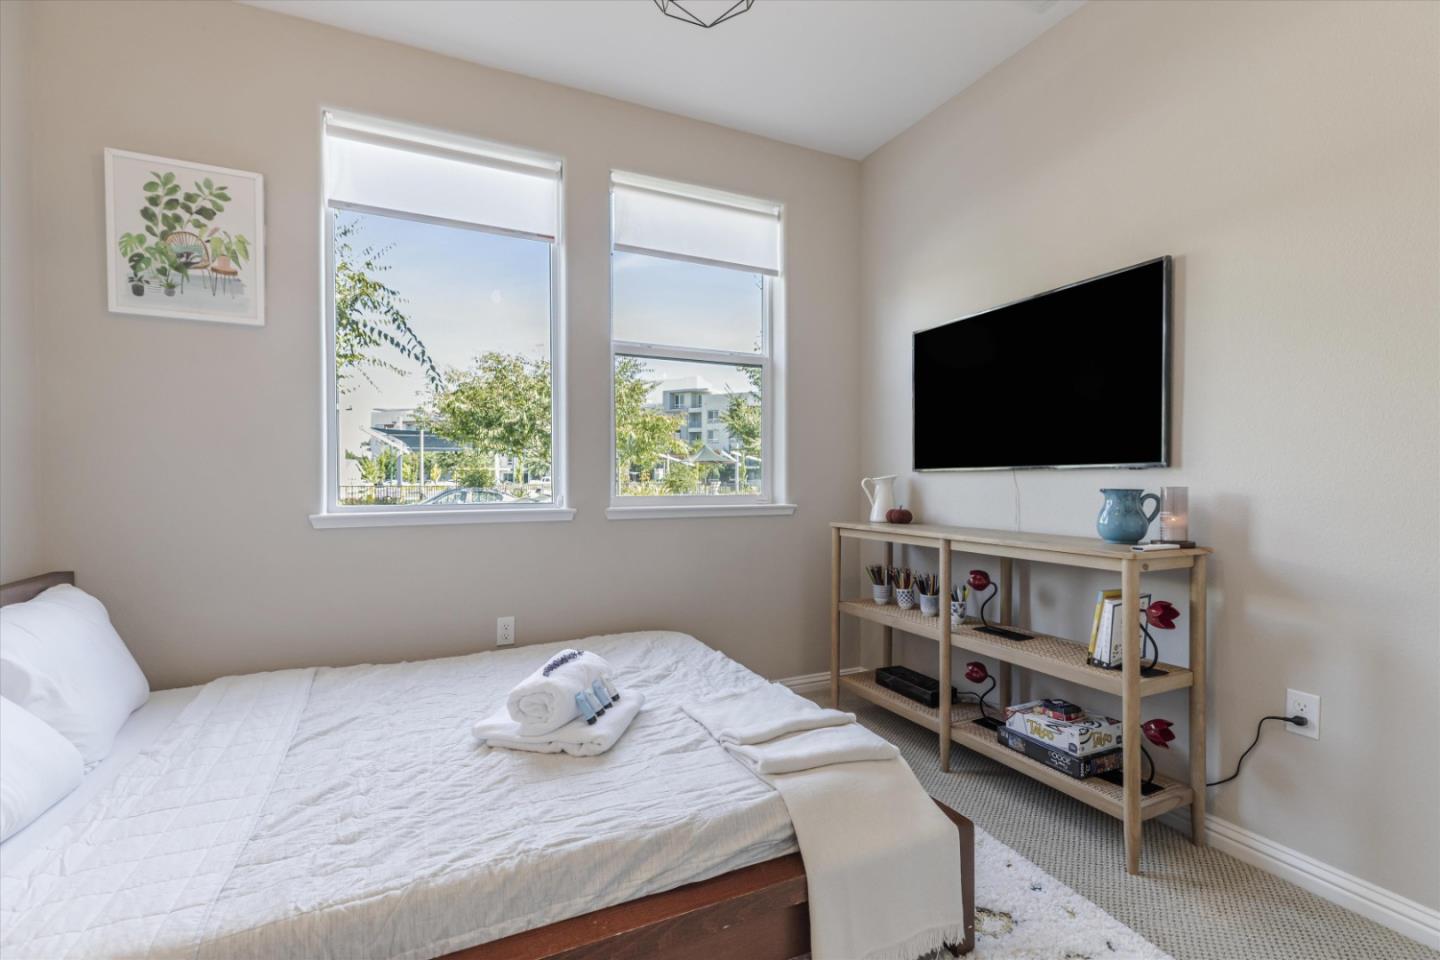
Bedroom with a white bed, two tall windows, and a wall-mounted television above wooden shelving.
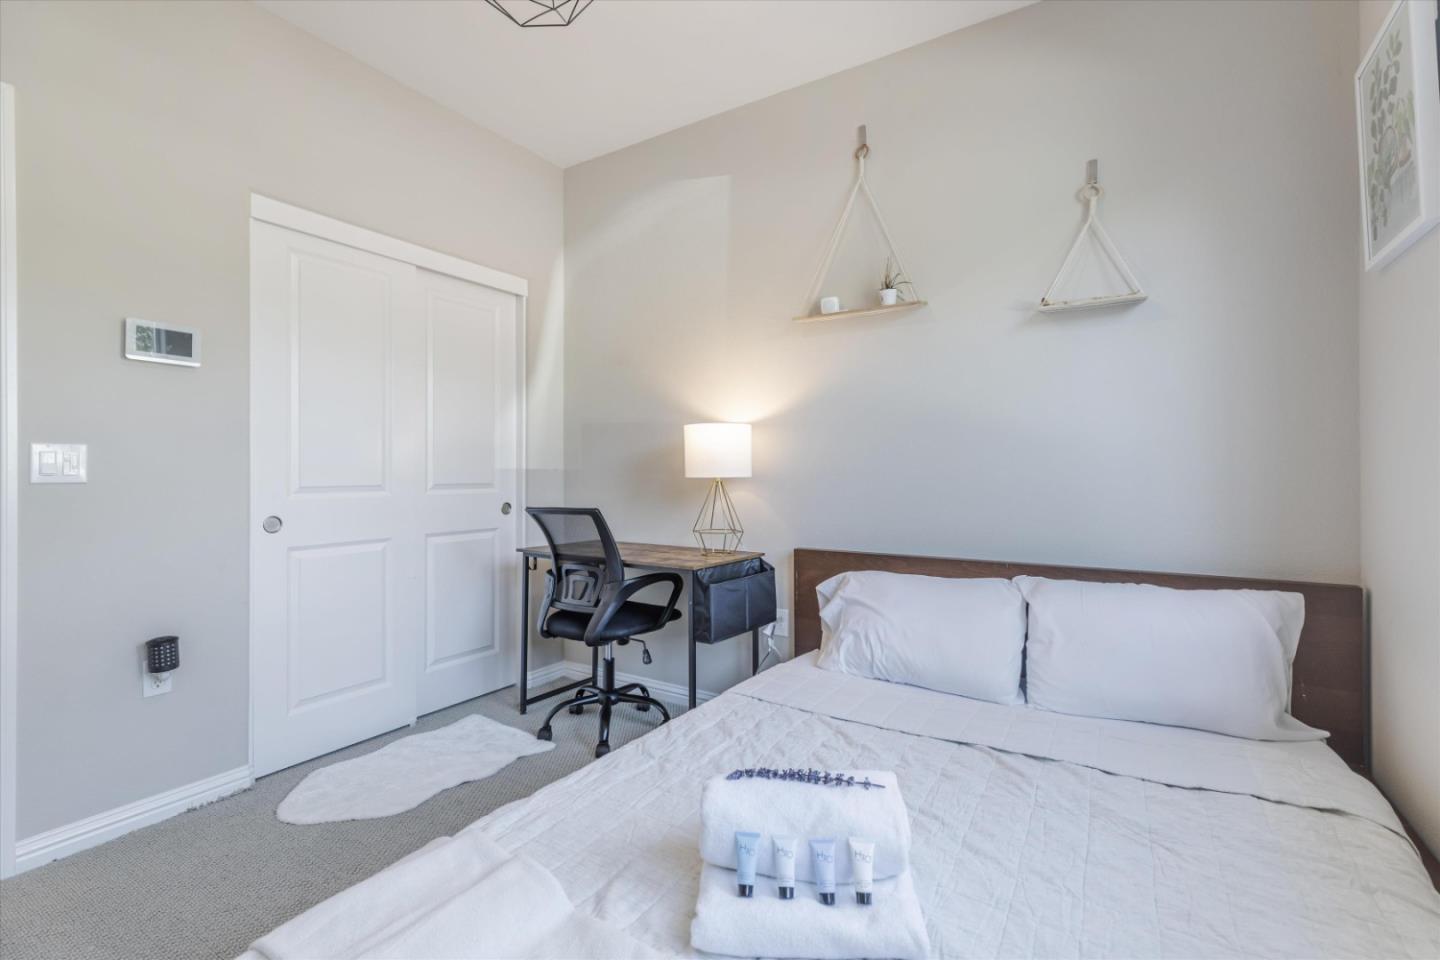
Staged bedroom with a white bed, folded towels, and a desk beside the closet.
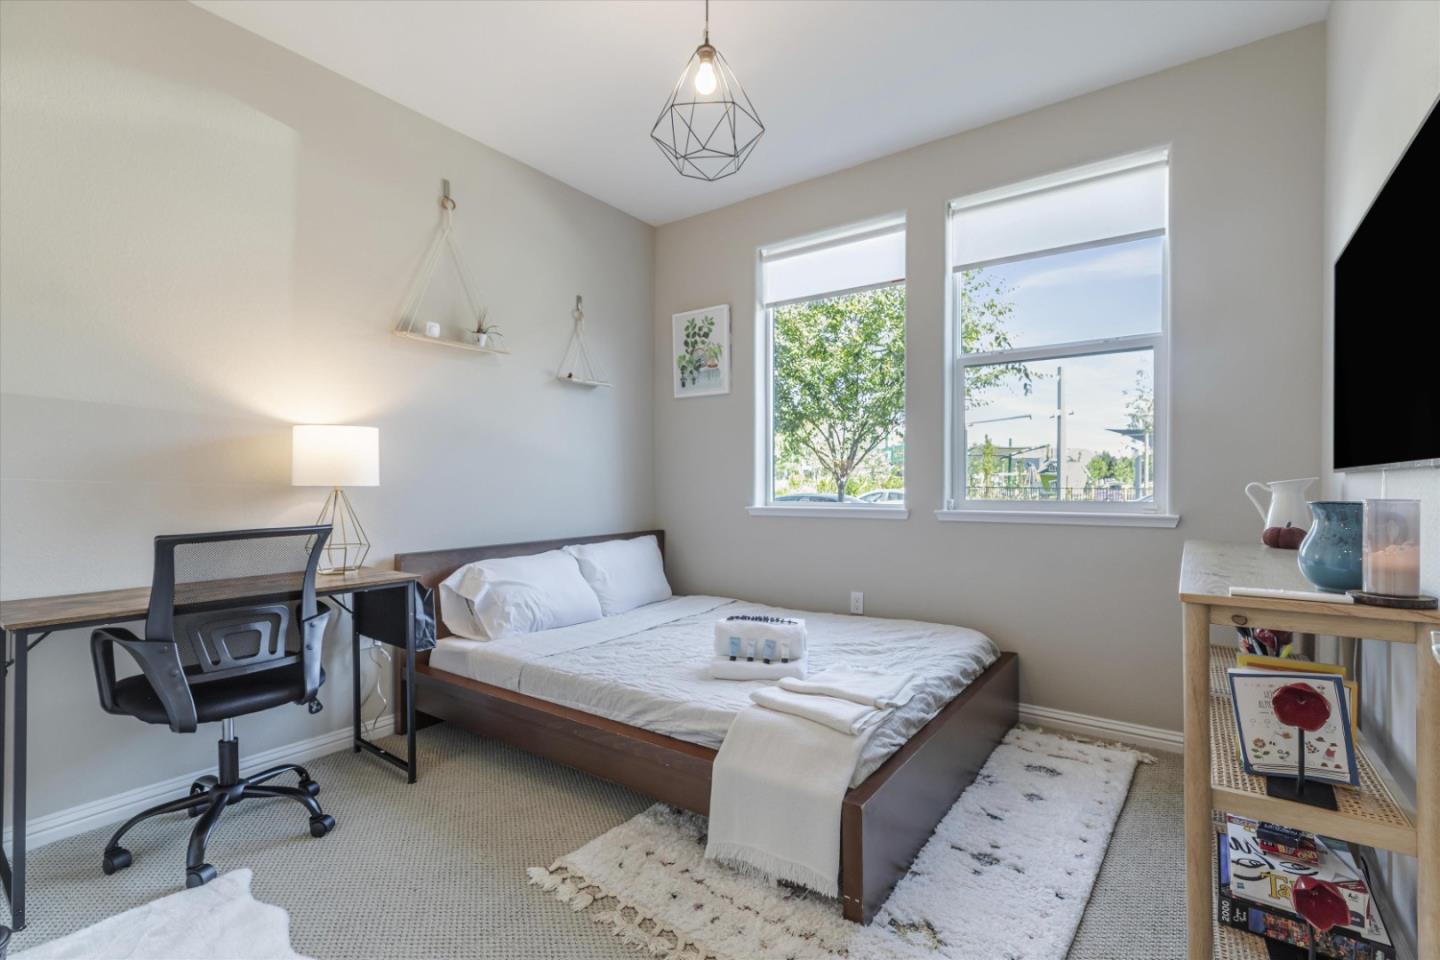
Bedroom with a low white-dressed bed, desk, and two tall windows overlooking trees.
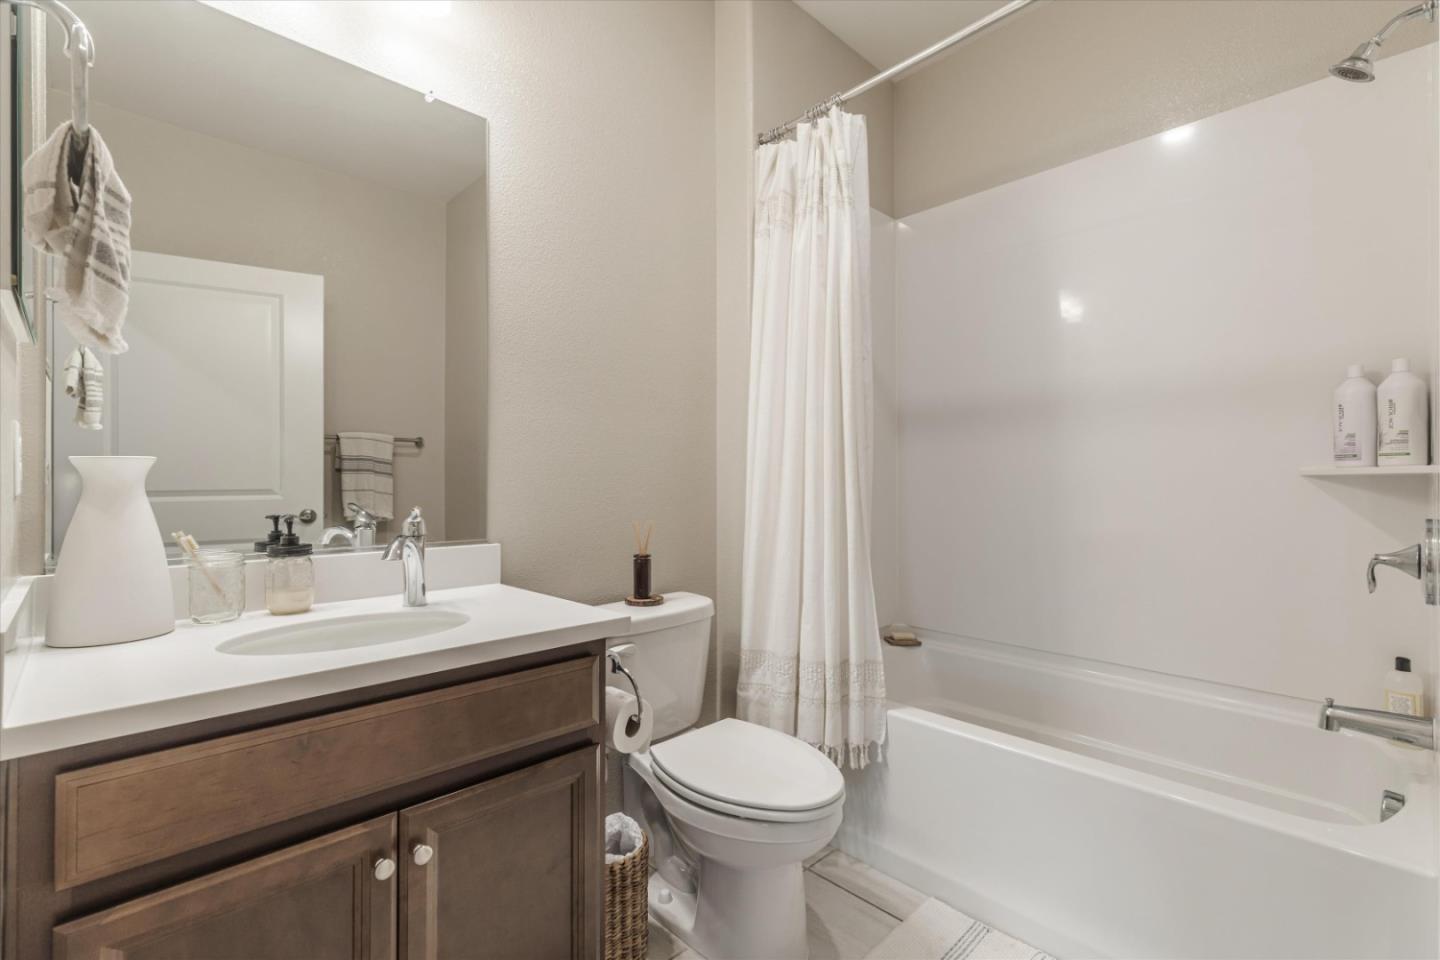
Bathroom with a dark wood vanity, large mirror, and bathtub behind a white shower curtain.
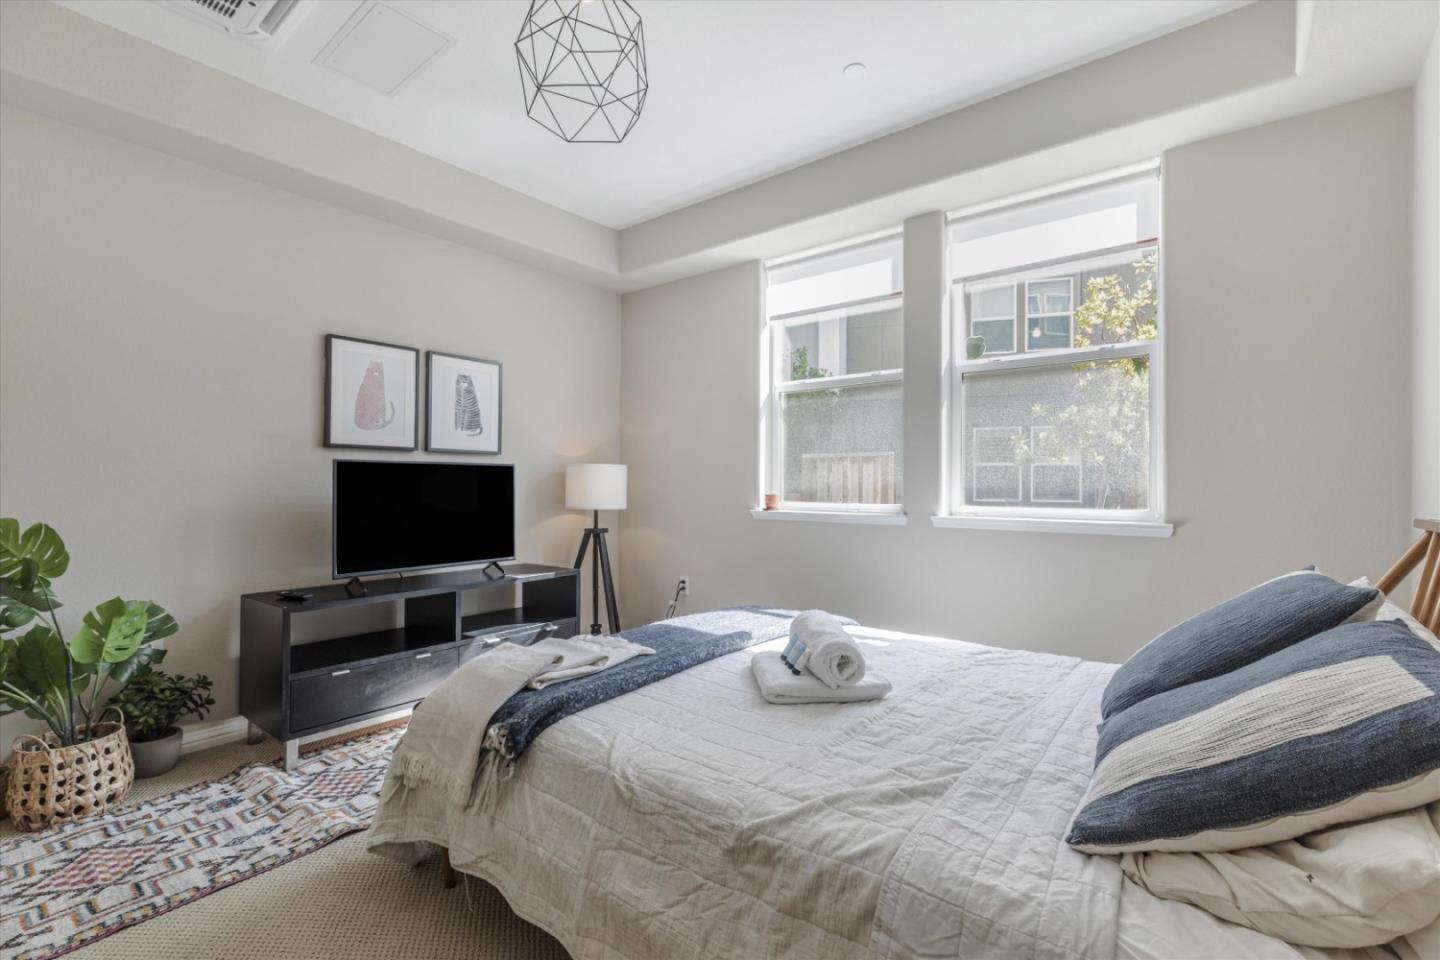
Staged bedroom with a neatly made bed, blue pillows, and two large windows.
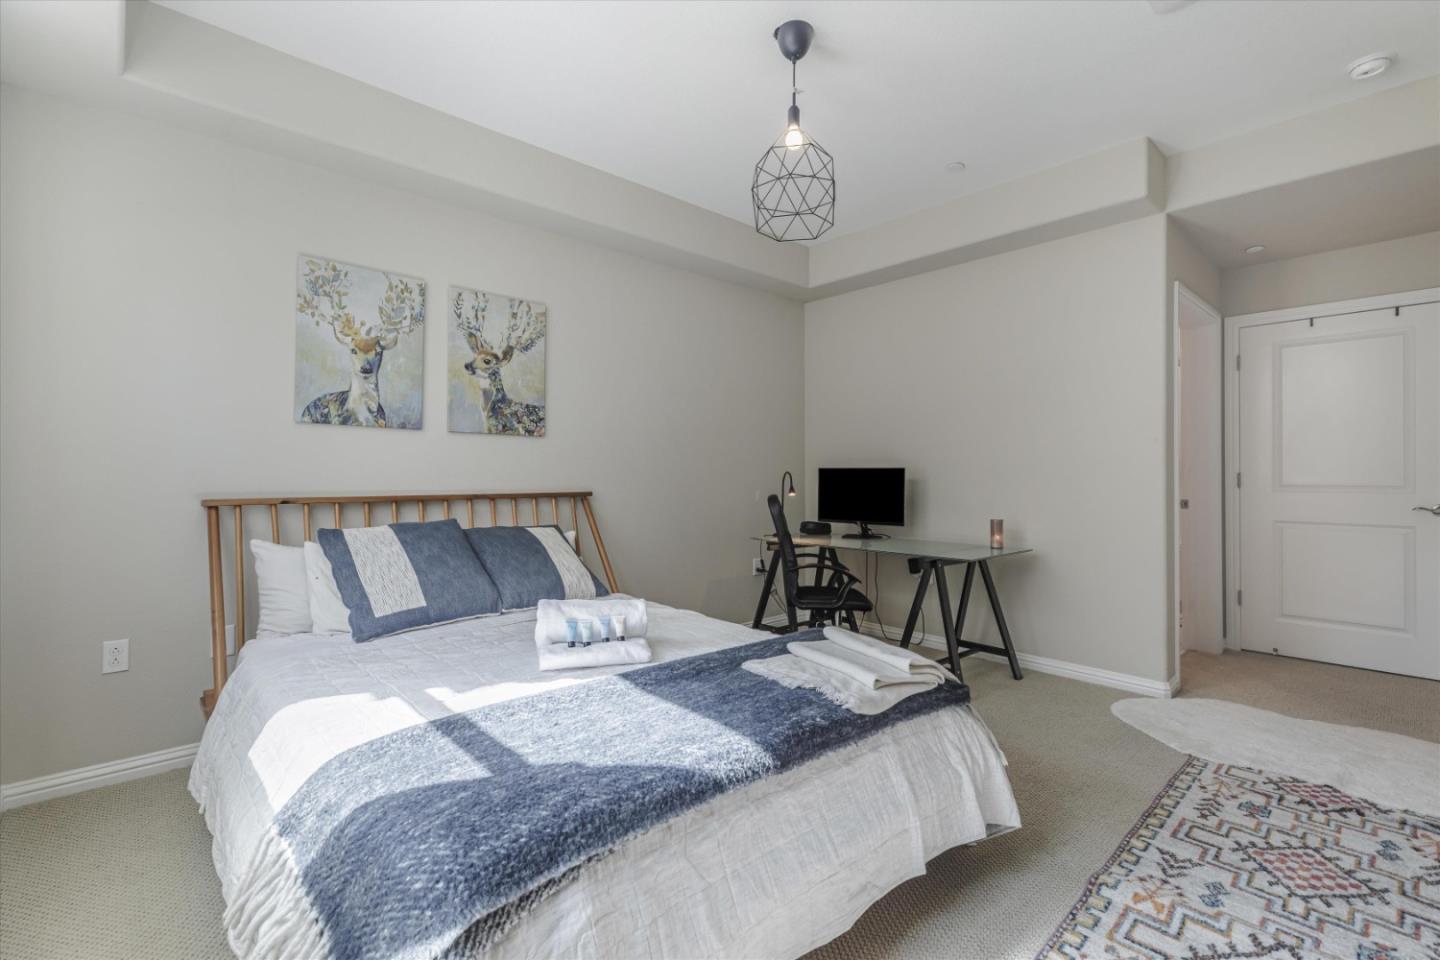
Furnished bedroom with a blue-gray bedspread, deer paintings, and a desk in the corner.
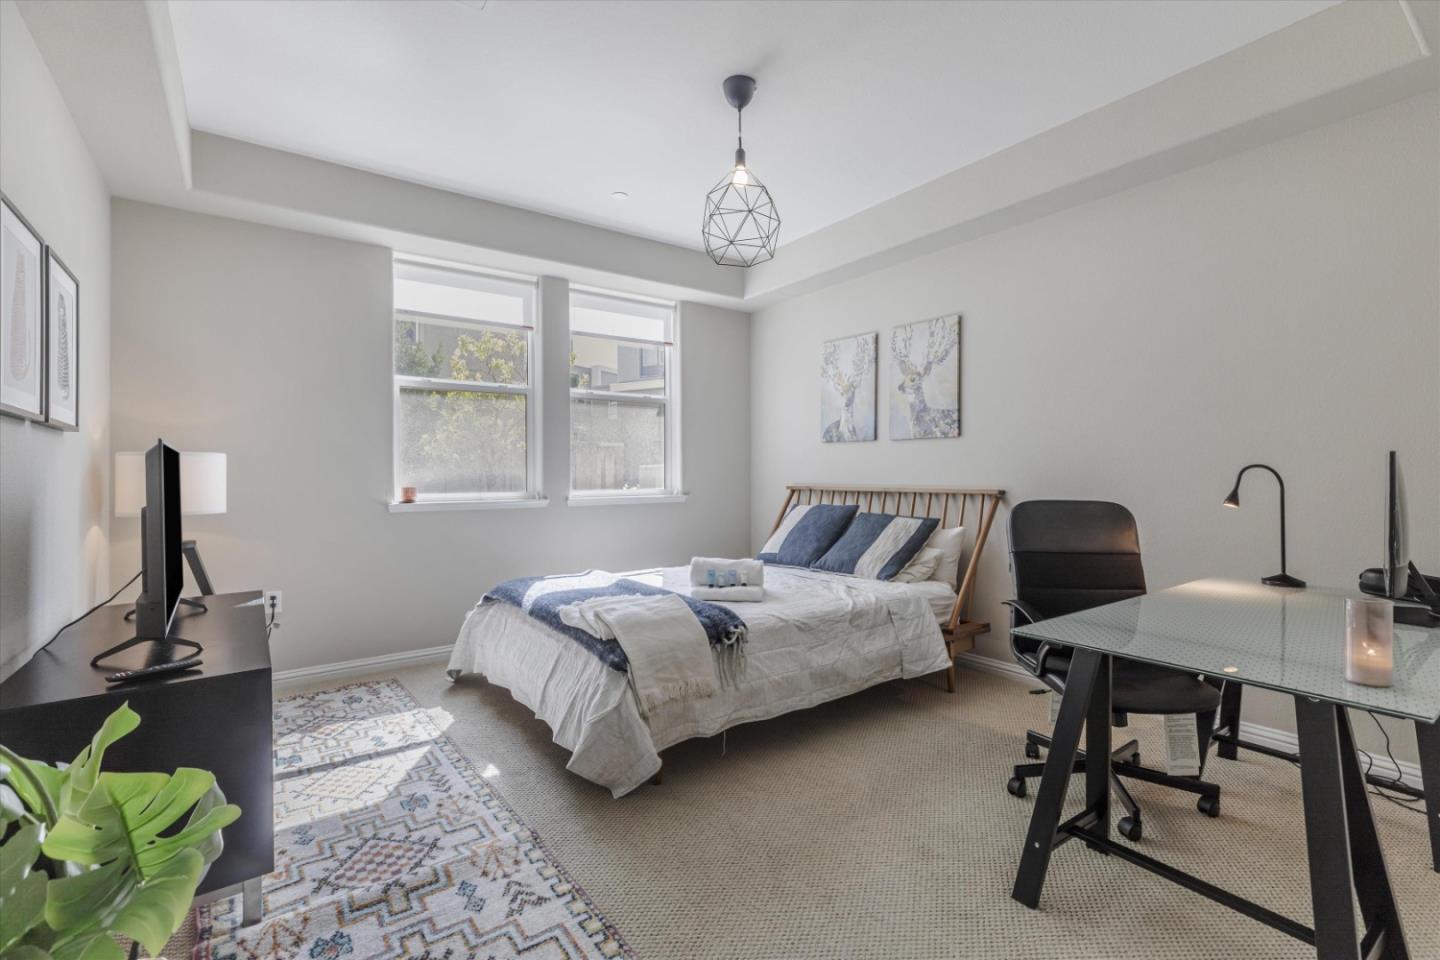
Furnished bedroom with a white-and-blue bed, two windows, and a glass-top desk.
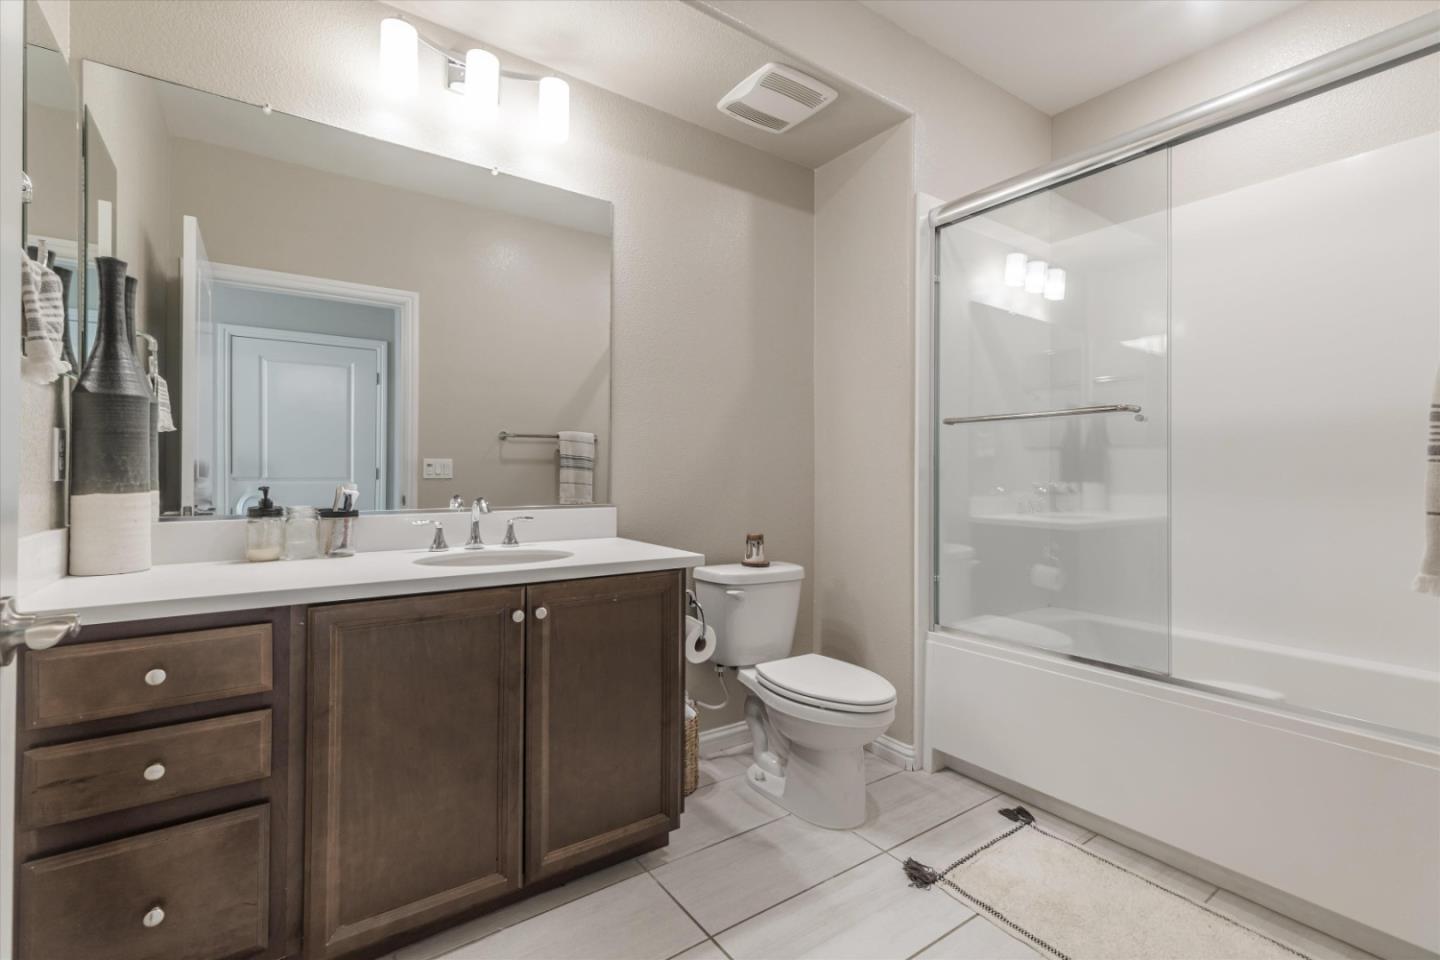
Bathroom with a dark wood vanity and a bathtub behind sliding glass shower doors.
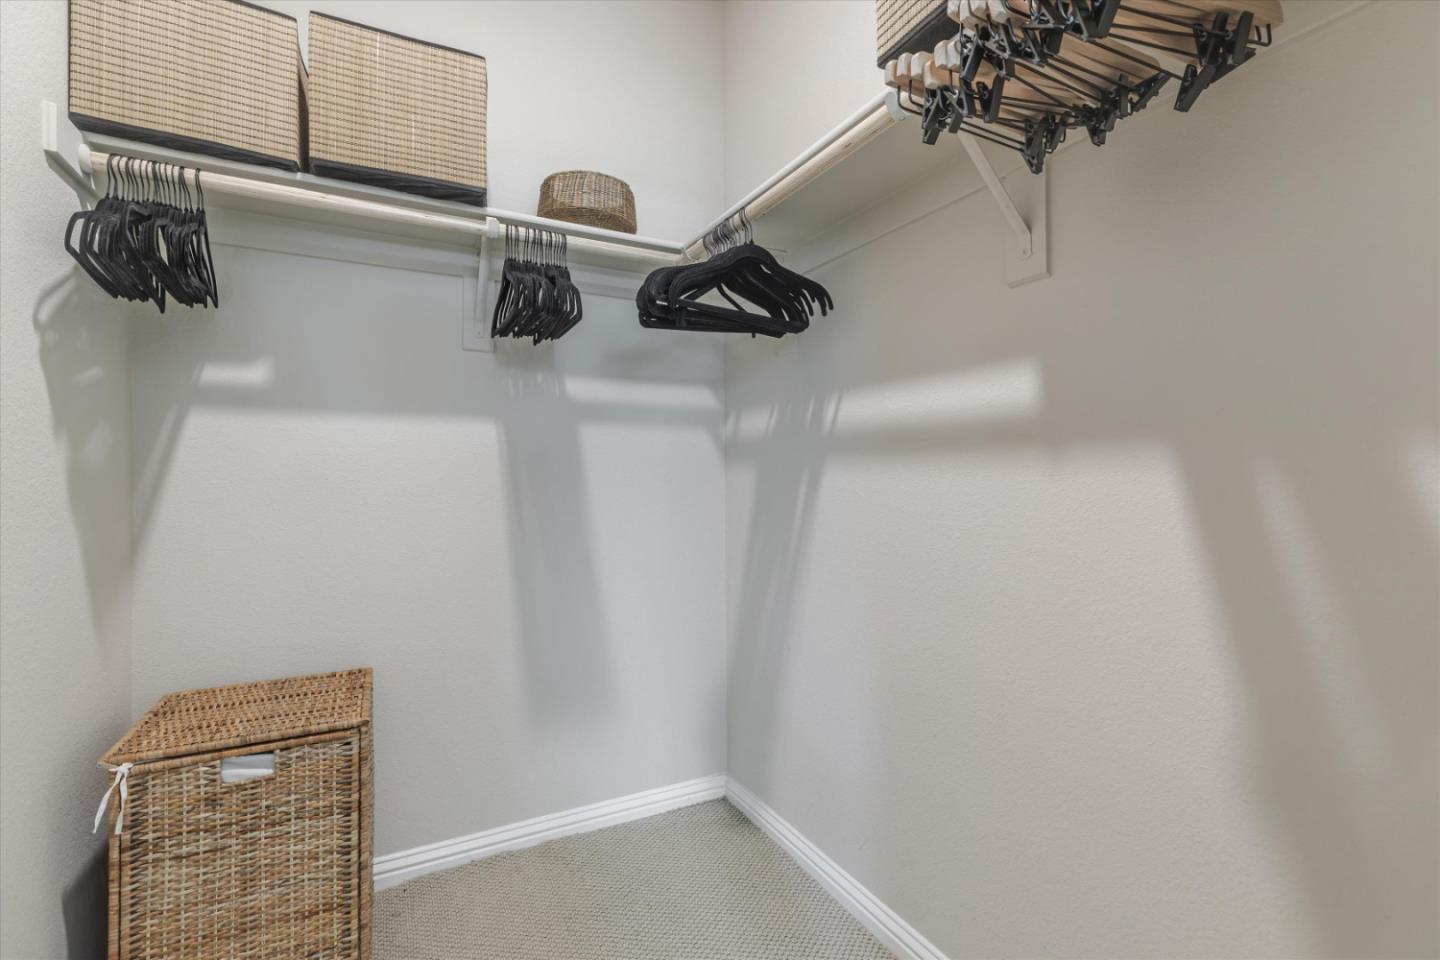
Walk-in closet with corner hanging rods, black hangers, and woven storage baskets.
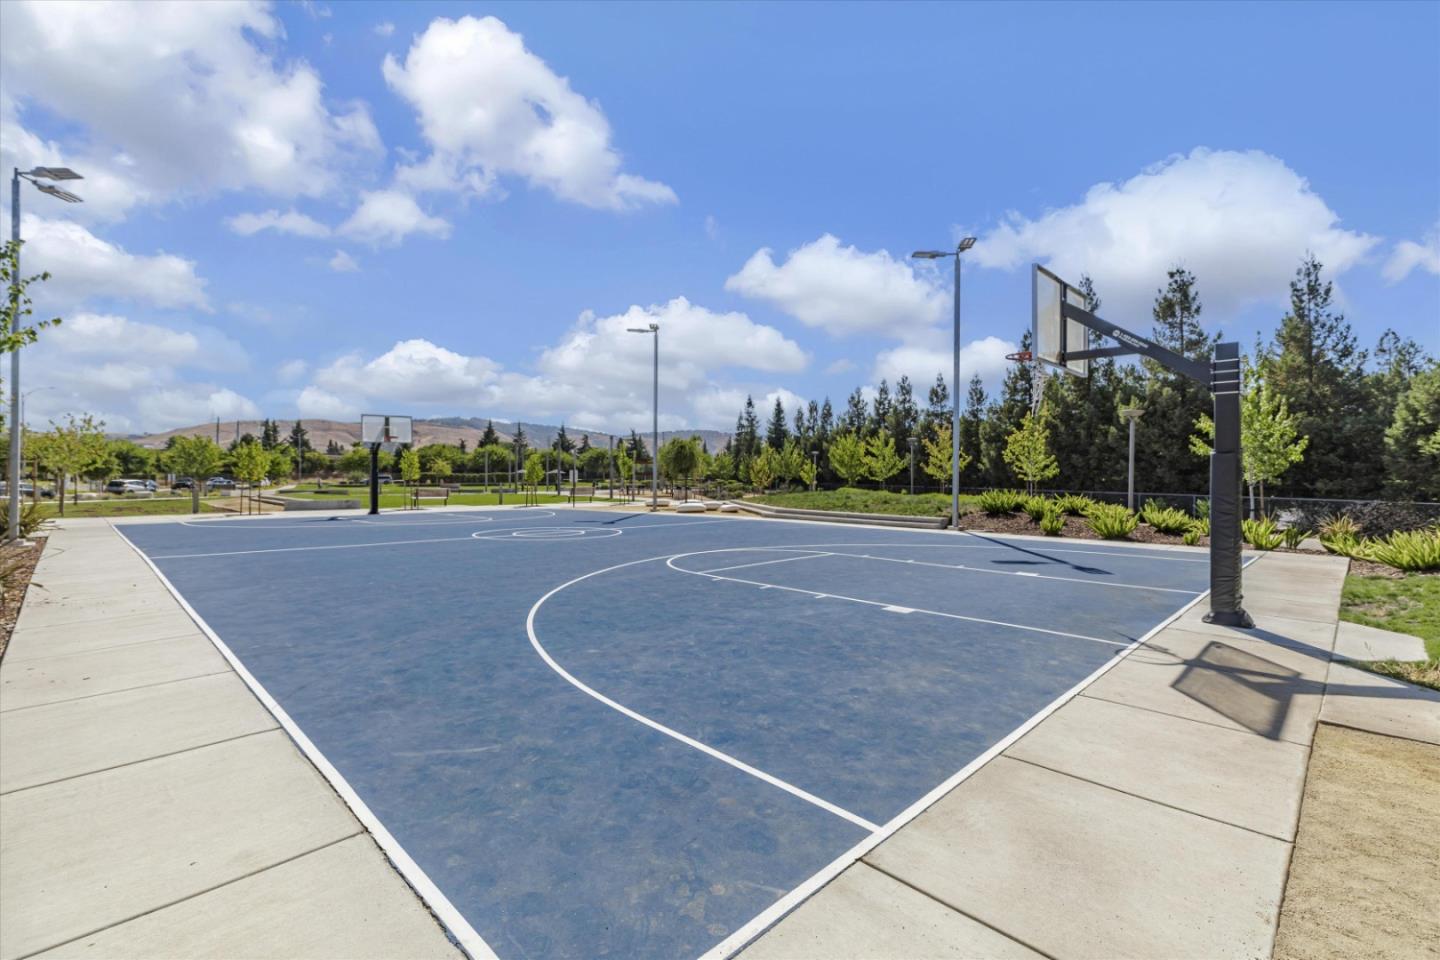
Outdoor basketball court with blue pavement, multiple hoops, and landscaped grounds.
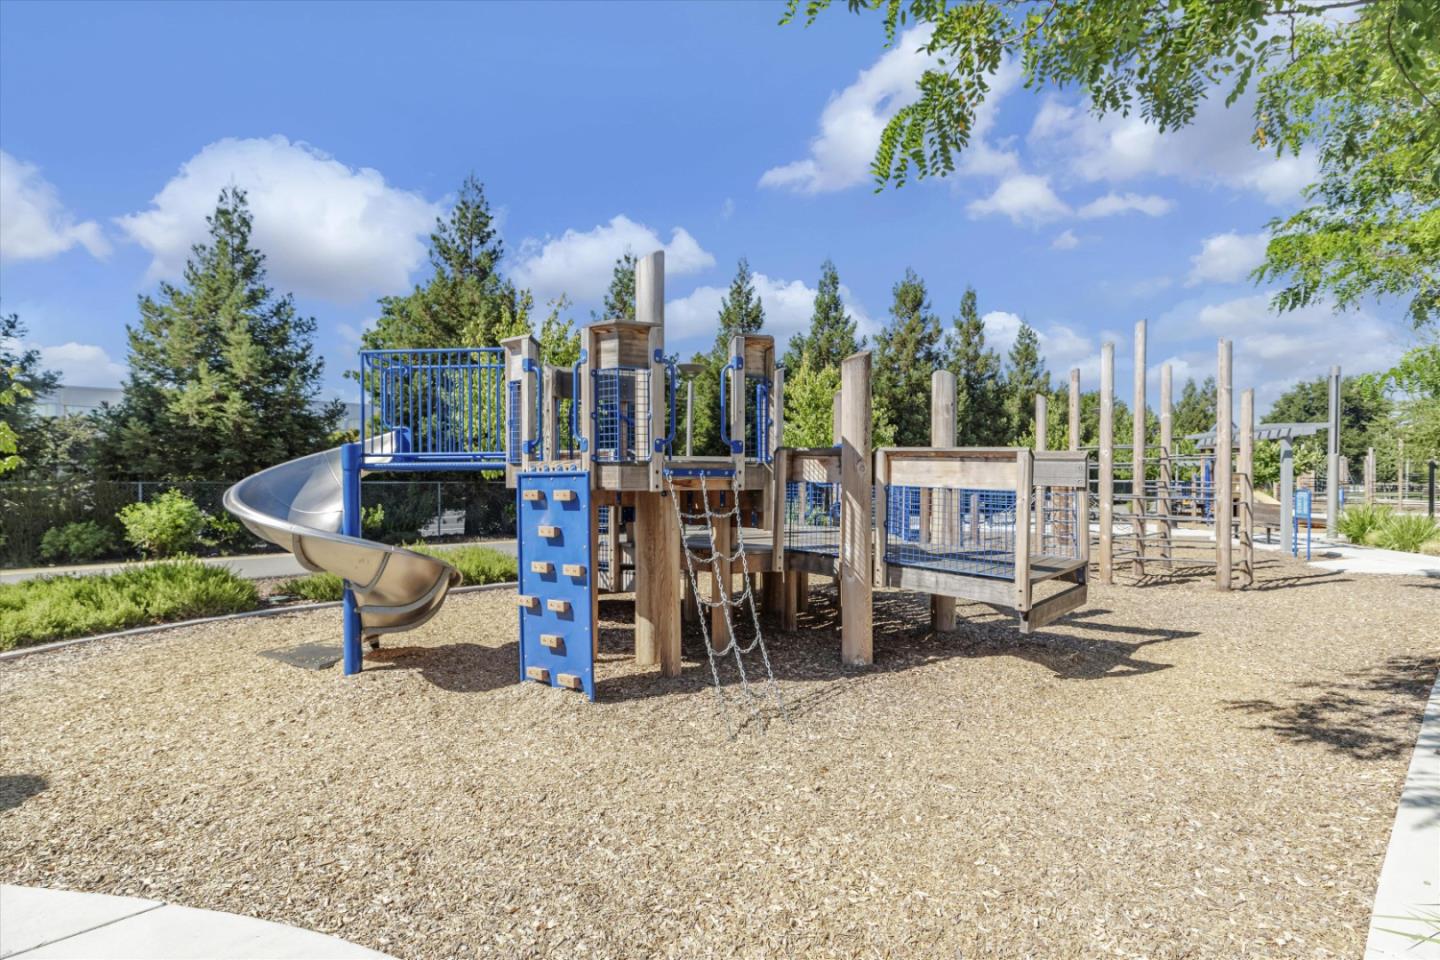
Community playground with a wooden climbing structure, blue climbing wall, and curved metal slide.
SEE ALL PHOTOS
Modern multi-story townhouse with tall narrow windows, a recessed entry, and landscaped front beds.
Recessed home entrance with a tan door, wreath, and address plaque reading 6568.
Living room with a light sectional, patterned rug, black coffee table, and television on a wood console.
Open-plan living room with a beige sectional, dining area, and dark wood kitchen cabinetry.
Open-plan living room with a sectional sofa, large curtained windows, and adjoining dining area.
Open-plan kitchen with granite island and dark wood cabinetry adjoining a bright living and dining area.
Kitchen with dark wood cabinetry, granite counters, and a large island with a double-basin sink.
Kitchen with brown cabinetry, granite counters, and a stainless steel gas range.
Kitchen with warm brown cabinetry, granite countertops, and a stainless steel gas range.
Open-plan kitchen with a granite island, stainless steel refrigerator, and adjoining dining area.
Kitchen with a granite island, dark wood cabinets, and breakfast bar stools.
Dining room with a long wood table, blue upholstered chairs, and multiple curtained windows.
Open-plan dining area and kitchen with a long table and a large island with bar seating.
Bedroom with a white bed, two tall windows, and a wall-mounted television above wooden shelving.
Staged bedroom with a white bed, folded towels, and a desk beside the closet.
Bedroom with a low white-dressed bed, desk, and two tall windows overlooking trees.
Bathroom with a dark wood vanity, large mirror, and bathtub behind a white shower curtain.
Staged bedroom with a neatly made bed, blue pillows, and two large windows.
Furnished bedroom with a blue-gray bedspread, deer paintings, and a desk in the corner.
Furnished bedroom with a white-and-blue bed, two windows, and a glass-top desk.
Bathroom with a dark wood vanity and a bathtub behind sliding glass shower doors.
Walk-in closet with corner hanging rods, black hangers, and woven storage baskets.
Outdoor basketball court with blue pavement, multiple hoops, and landscaped grounds.
Community playground with a wooden climbing structure, blue climbing wall, and curved metal slide.
Listed by Realty World Premier Properties, Nikil Balakrishnan, Listing Contact: 408-813-8001
For Lease

6568 Vision Court

6568 Vision CT, San Jose, CA 95119

$4,200/month
Welcome to your fully furnished retreat at 6568 Vision Court in sunny San Jose. Located in a quiet South San Jose neighborhood near Santa Teresa, this home offers comfort, convenience, and easy access to the Bay Areas major tech employers.

The home features a bright open living space filled with natural light, comfortable furnishings, and a functional layout perfect for both relaxing and working from home. The modern kitchen includes updated appliances and ample storage, making it easy to cook and entertain. Both bedrooms are well-sized and thoughtfully furnished, allowing for a seamless move-in experience.

Enjoy being just minutes from Santa Teresa County Park, offering scenic hiking trails and outdoor recreation. Westfield Oakridge Mall is nearby for shopping, dining, and entertainment, while quick access to Highways 85, 101, and 87 makes commuting around the Bay Area easy.

Rent: $4,200/month
Security Deposit: $4,200
12-month minimum lease
Fully furnished

A comfortable, move-in-ready home in a convenient South San Jose location.

2
beds

2
baths

1,096 Sq.Ft. LIVING AREA

NIKIL BALAKRISHNAN

NIKIL BALAKRISHNAN

Features & Amenities

Interior

  • total bedrooms2
  • Total bathrooms2
  • full bathrooms2
  • Flooring Carpet, Hardwood
  • APPLIANCES Cooktop Gas, Dishwasher, Freezer, Microwave, Oven Gas, Refrigerator, Washer Dryer

Area & Lot

  • Status For Lease
  • Living Area1,096 Sq.Ft.
  • Total Area1,096 Sq.Ft.
  • MLS® IDML82038004
  • TypeCondo
  • YEAR BUILT2020
  • NeighborhoodSan Jose
  • School DistrictEastSideUnionHigh

Exterior

  • STORIES1
  • Garage Space2.0
  • parkingAttached Garage
  • HEAT TYPEForced Air
  • AIR CONDITIONINGCentral Forced Air

Financial

  • Lease Price$4,200/mo
Recessed home entrance with a tan door, wreath, and address plaque reading 6568.

Schedule a Showing

We would love to show you our beautiful property. Please select your preferred date and time below. An agent will be in touch shortly to confirm your appointment.

Schedule a Showing

We would love to show you our beautiful property. Please select your preferred date and time below. An agent will be in touch shortly to confirm your appointment.
Thank you for your interest in 6568 Vision CT, San Jose, CA 95119. We are reviewing your request and will be in touch shortly!

San Jose

Explore

Work With Us

Get assistance in determining current property value, crafting a competitive offer, writing and negotiating a contract, and much more. From evaluating the market, maximizing the value of your listing, or removing the week to week hassles of property management, contact us today and work with a team who consistently delivers results.

Follow Us on Instagram