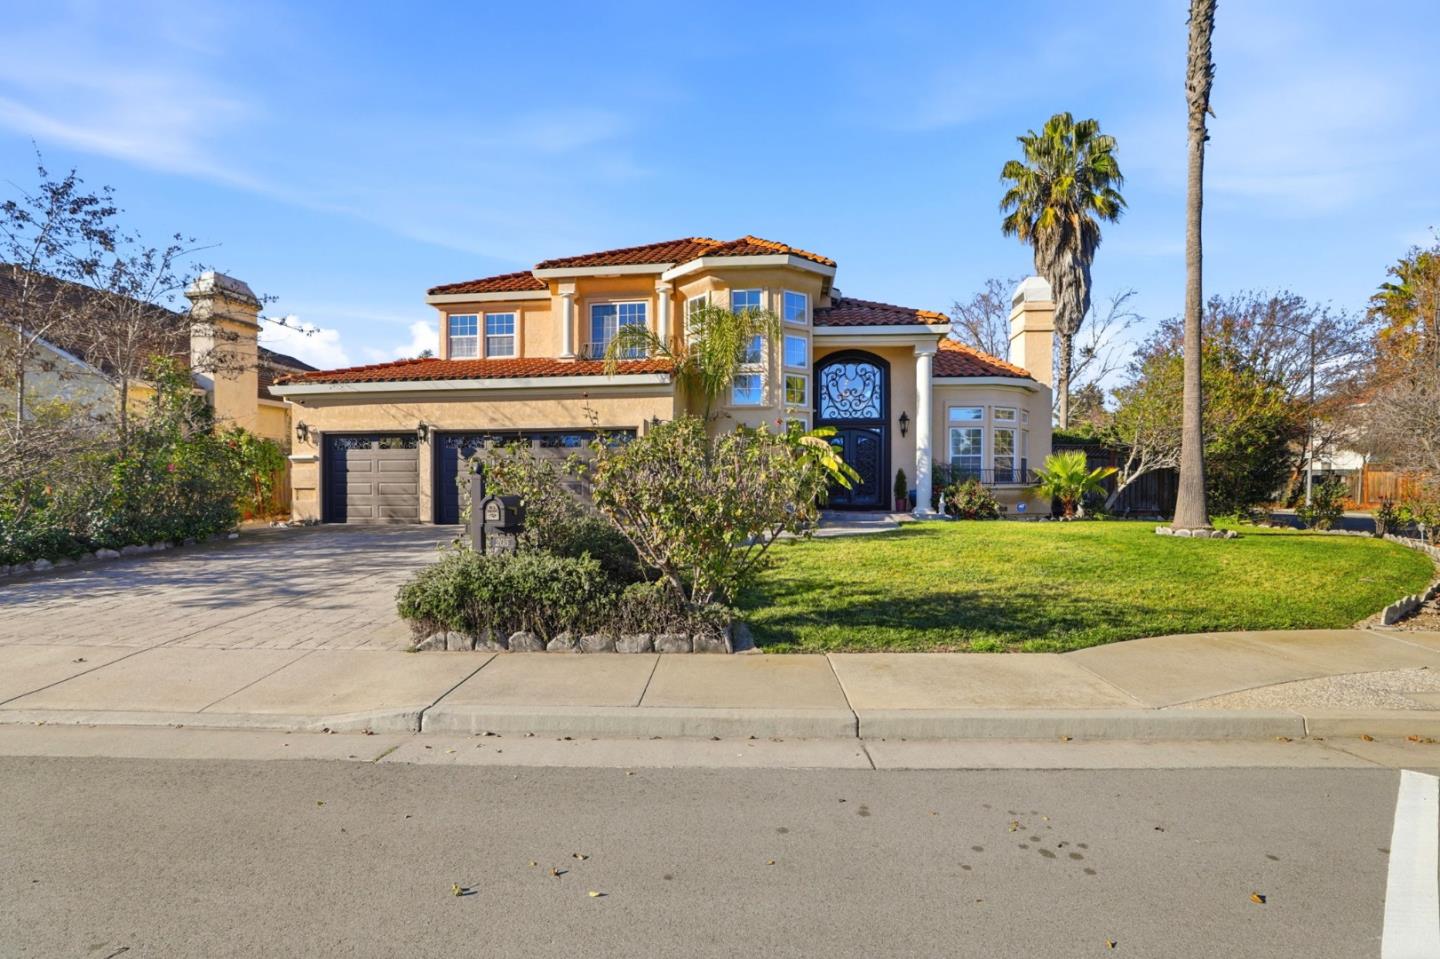
Two-story stucco home with a red tile roof, ornate dark entry door, and attached two-car garage.
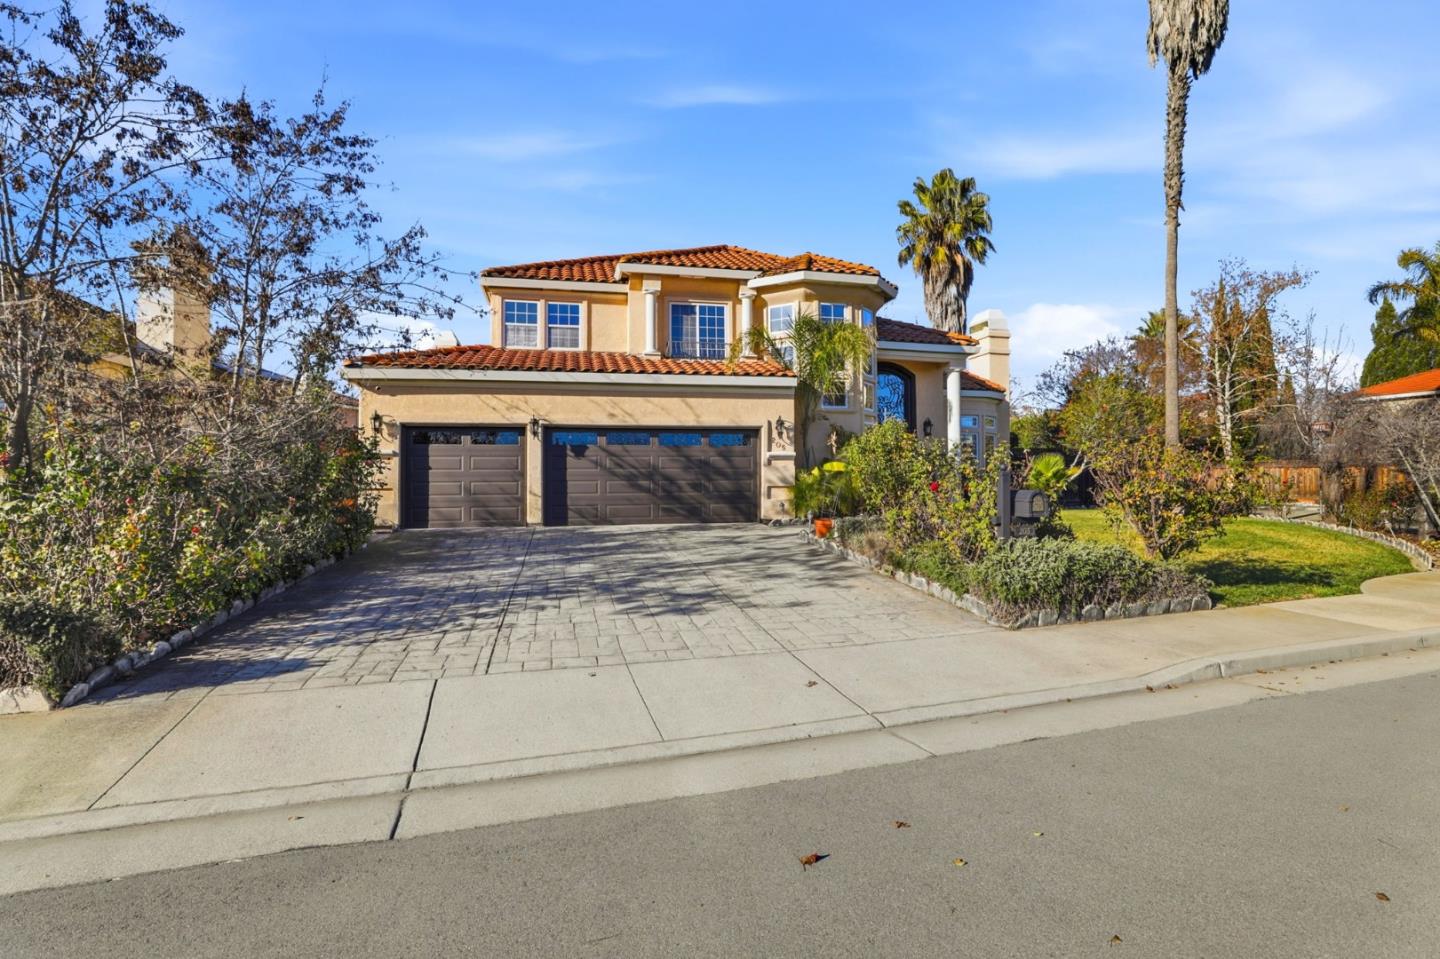
Two-story stucco home with a red tile roof, double garage, and broad paved driveway.
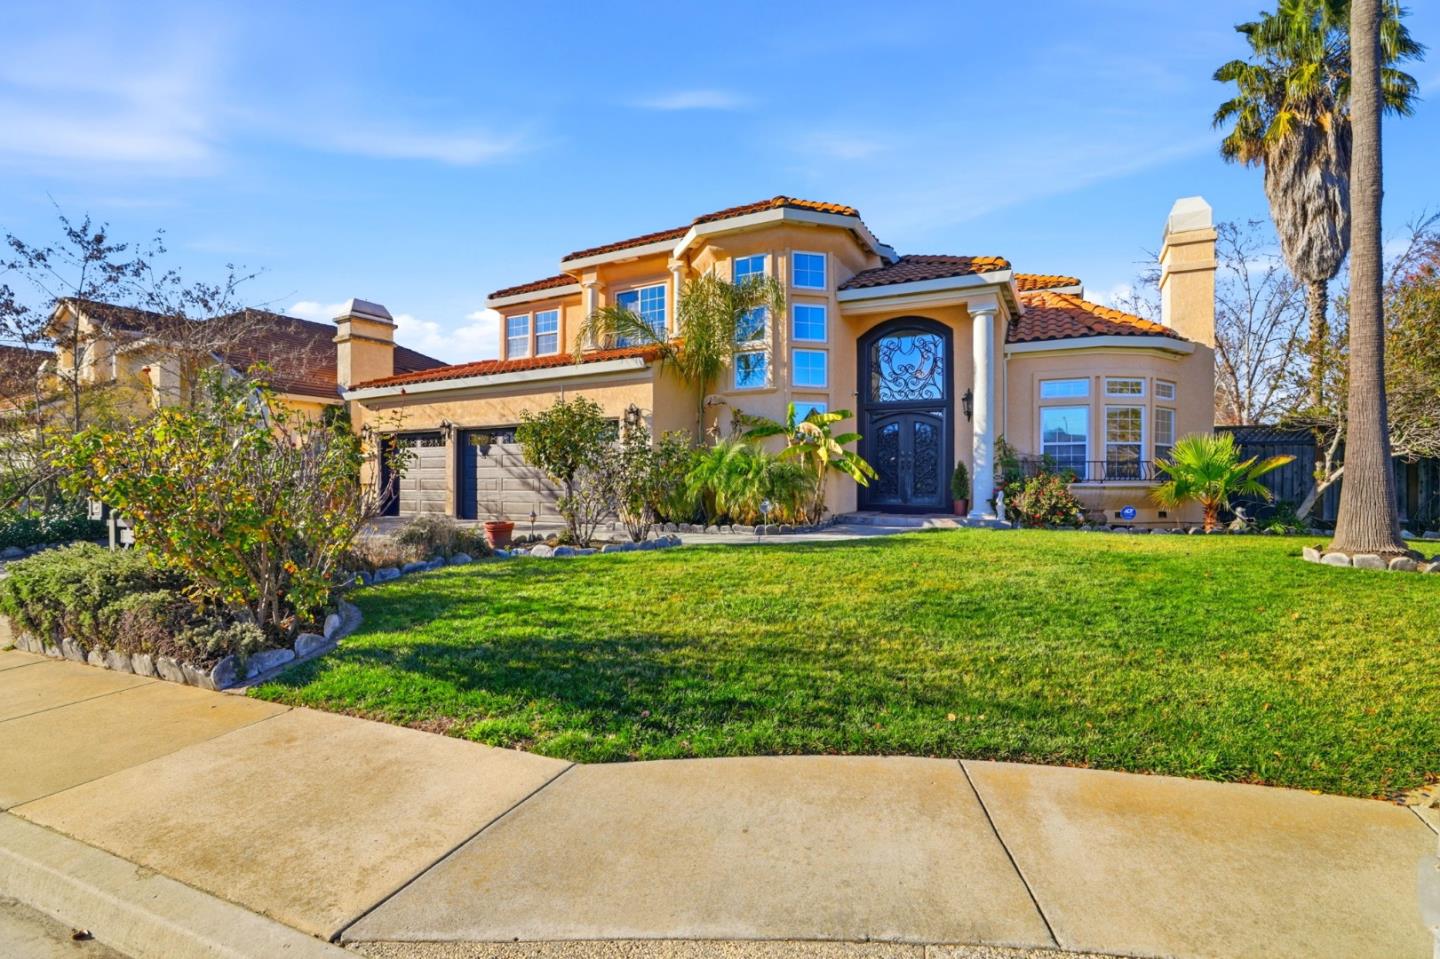
Two-story tan stucco home with a red tile roof, ornate entry door, and broad front lawn.
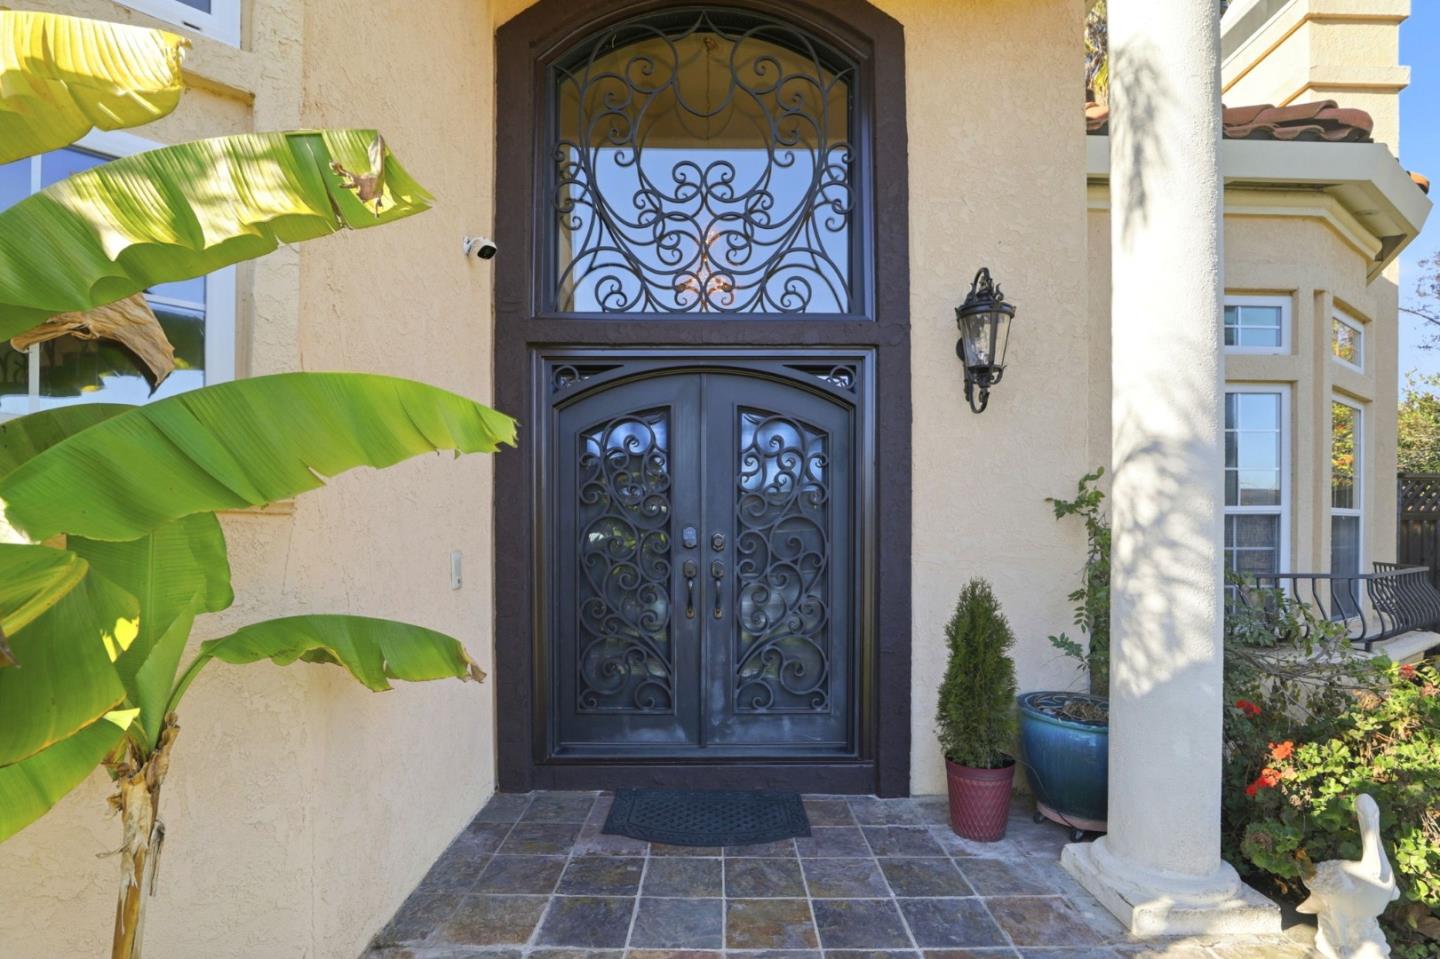
Home entrance with ornate wrought-iron double doors, tiled porch, and white column.
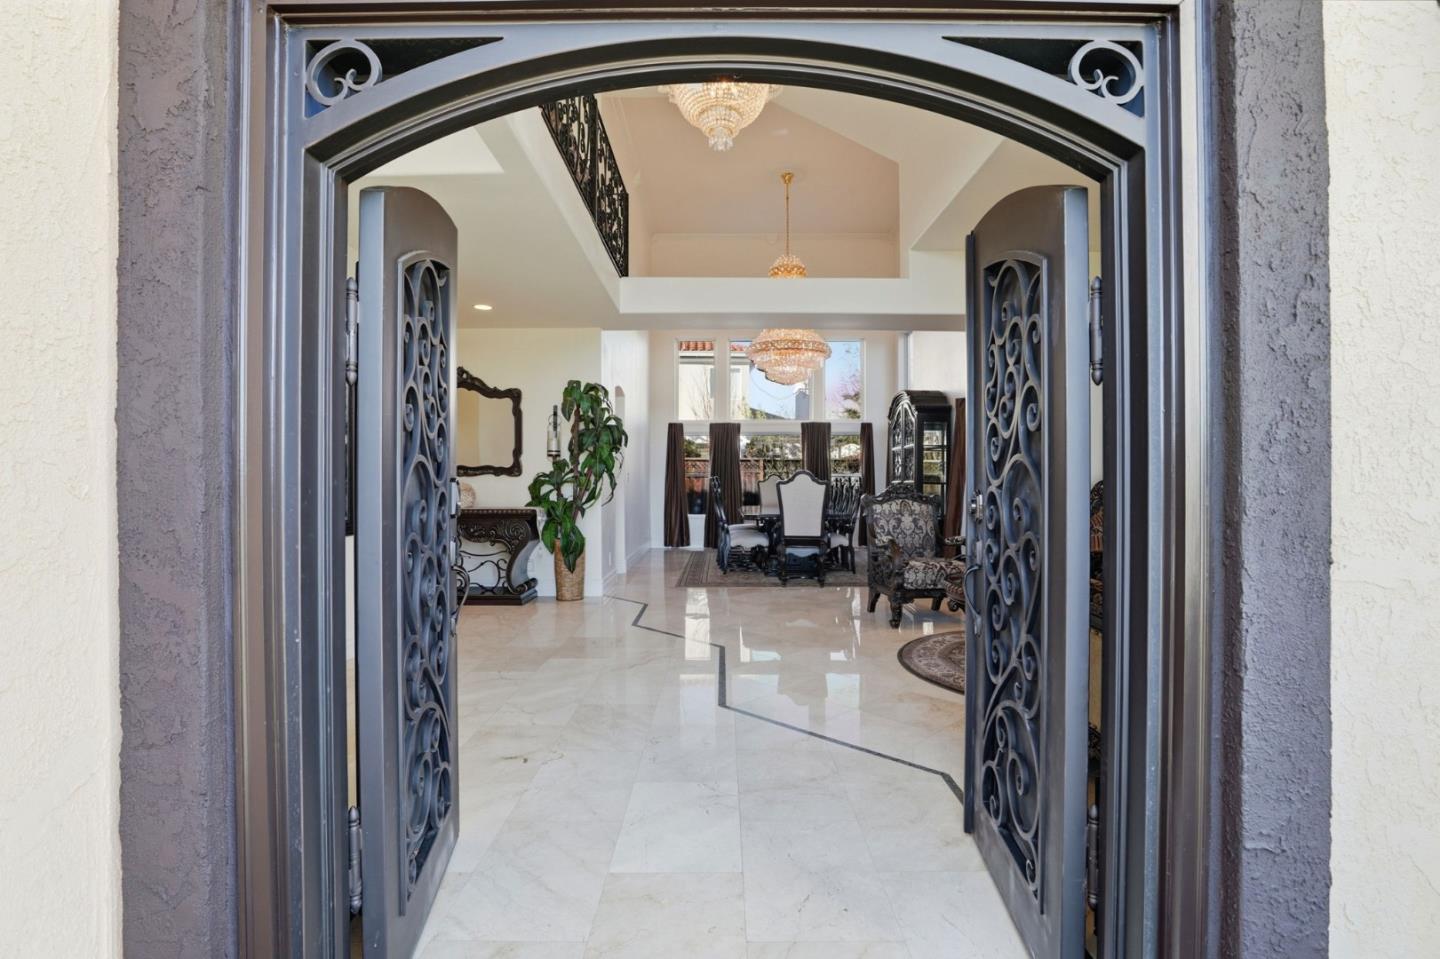
Grand foyer with ornate open entry doors, marble floors, chandeliers, and a formal dining area.
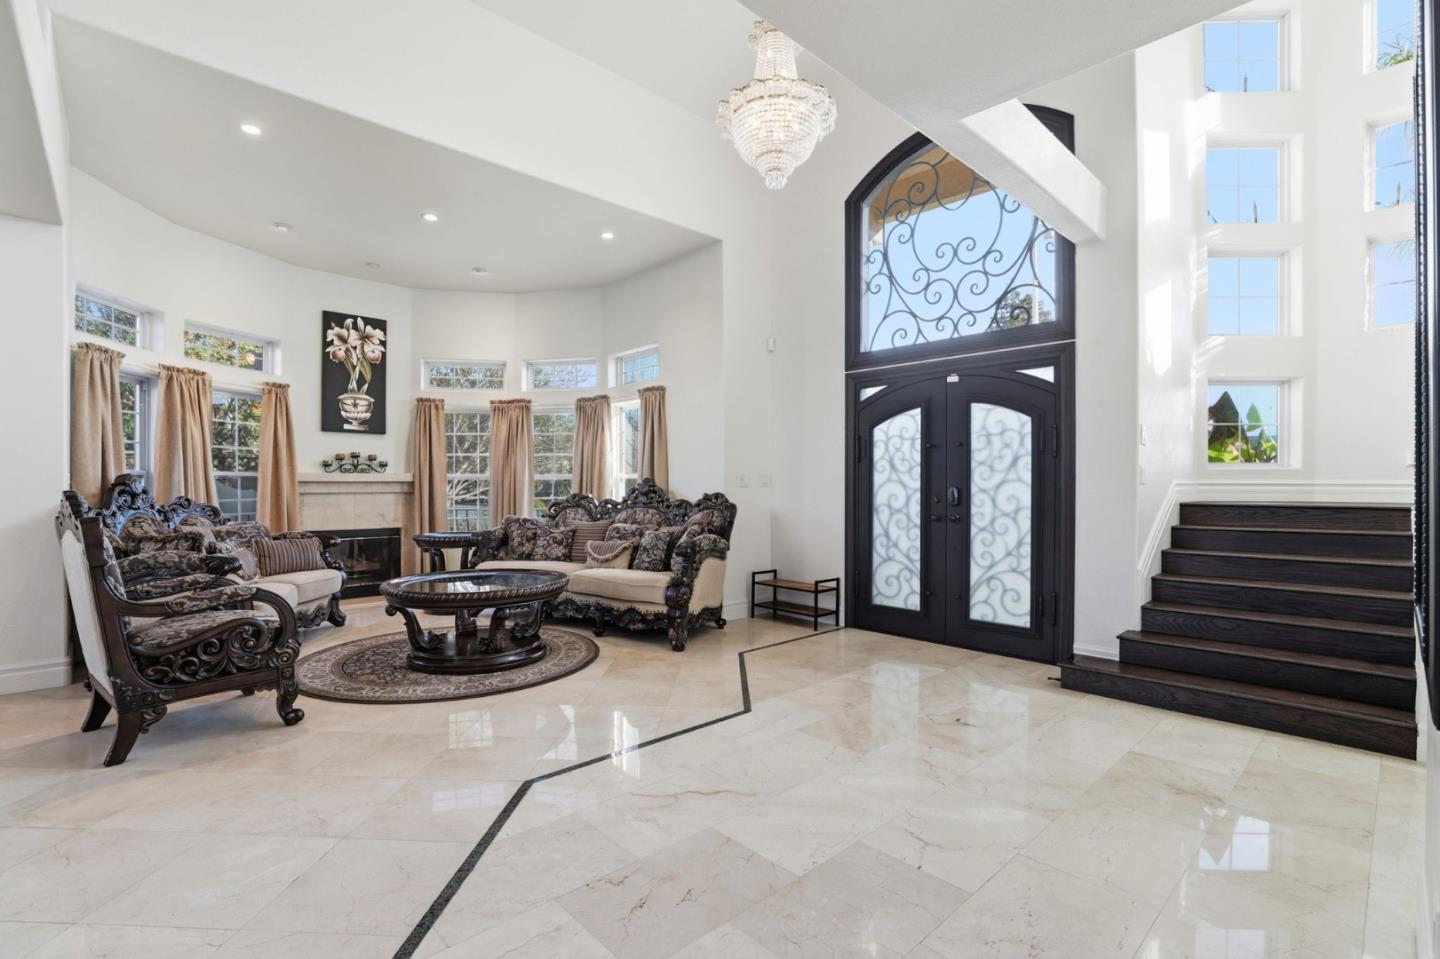
Furnished foyer with ornate living room seating, a tall decorative front door, marble floors, and a dark staircase.
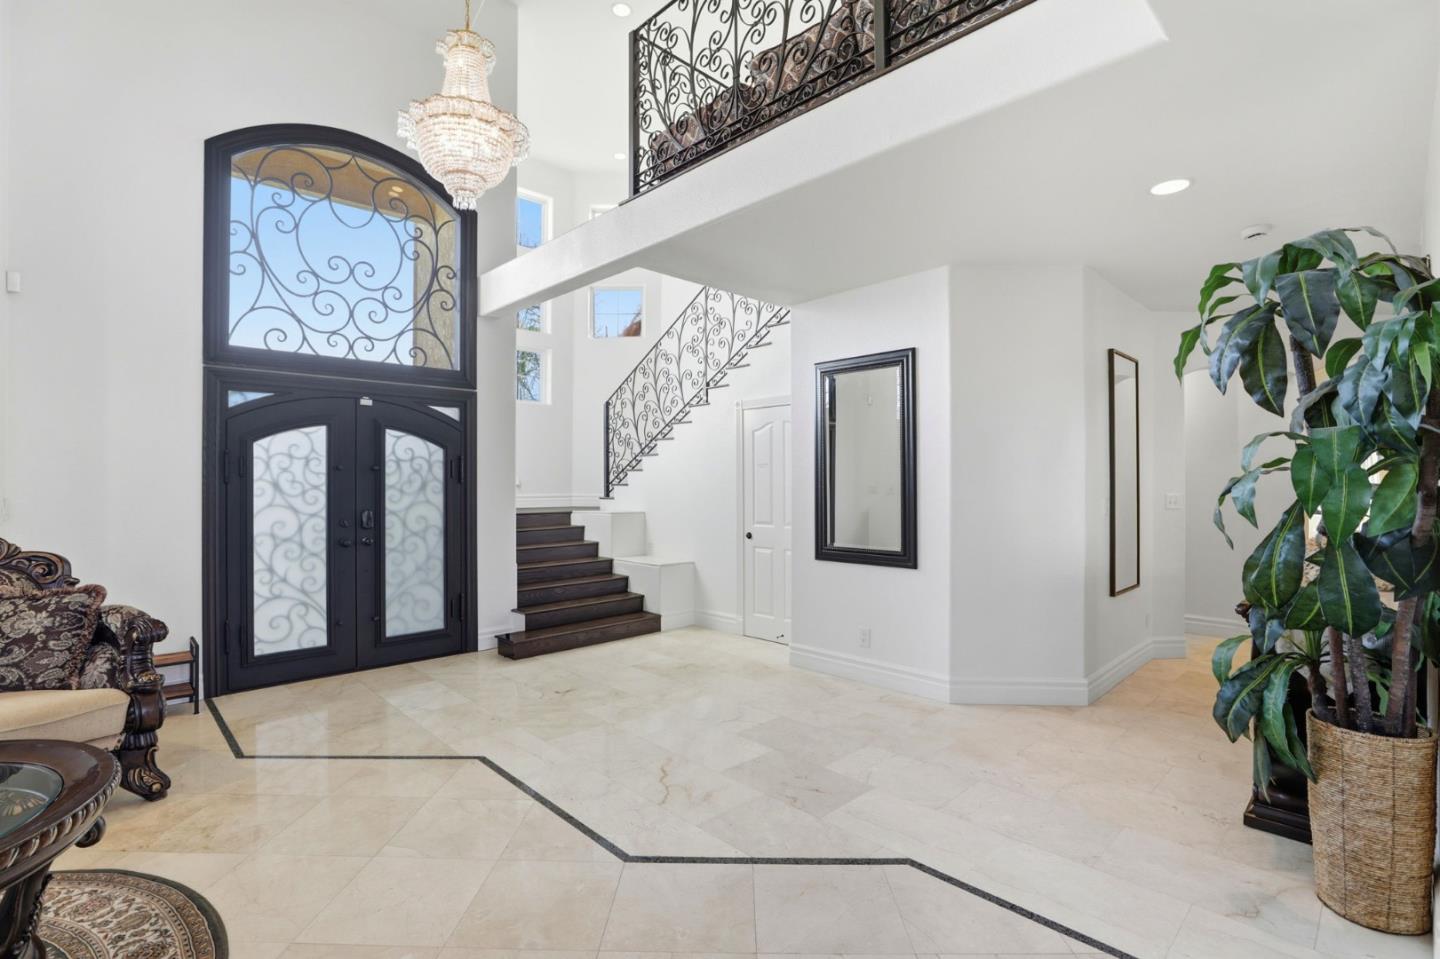
Two-story foyer with ornate glass entry doors, a crystal chandelier, marble floors, and an iron-railed staircase.
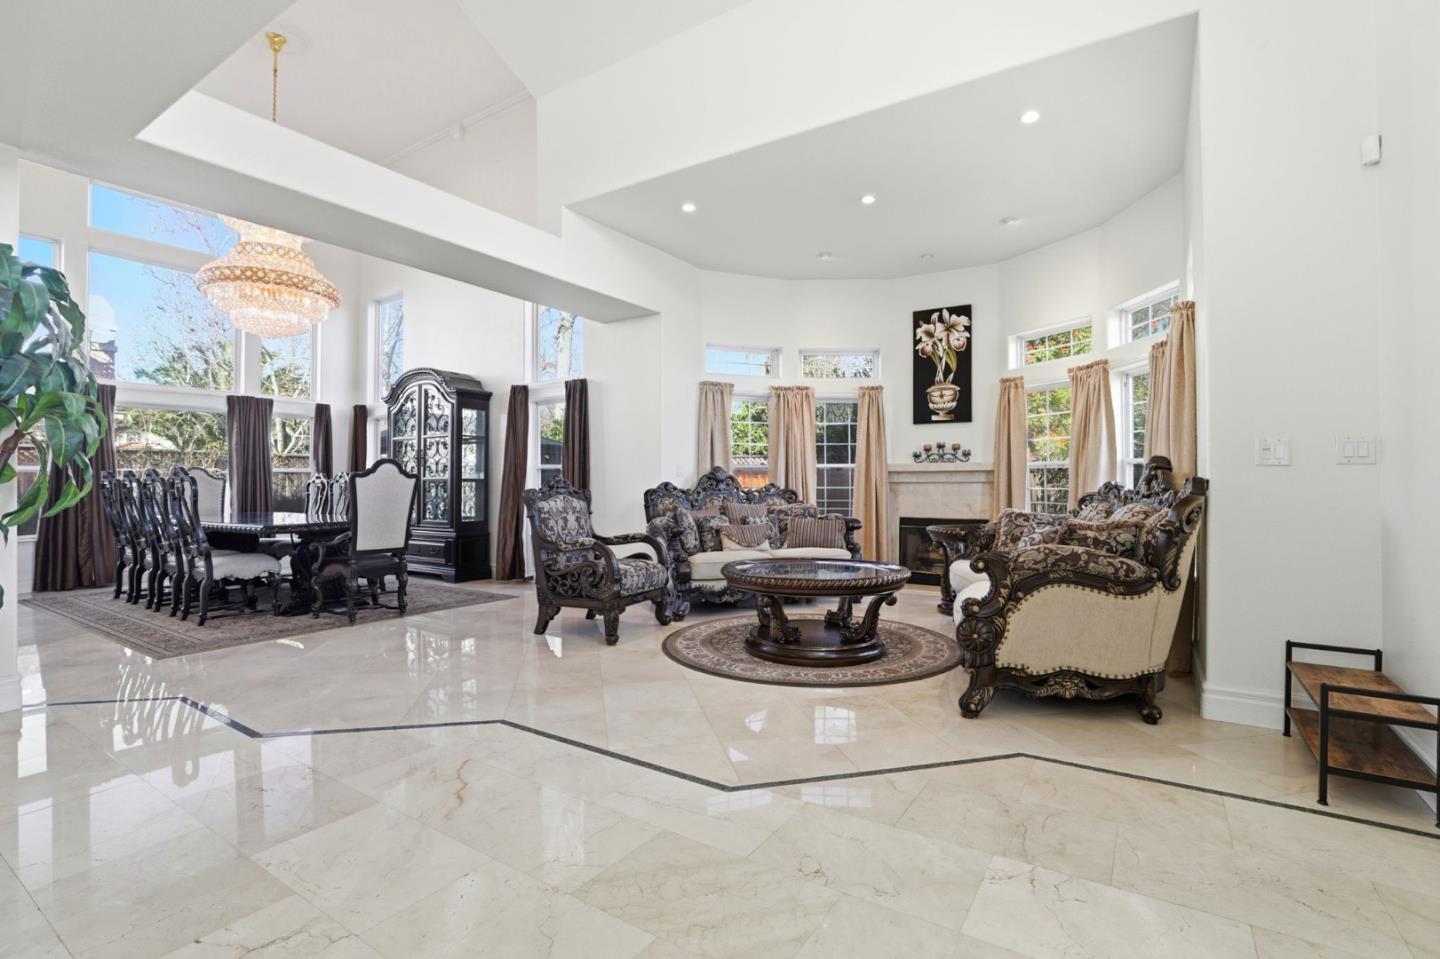
Open-plan living and dining room with ornate furnishings, a fireplace, and glossy marble floors.
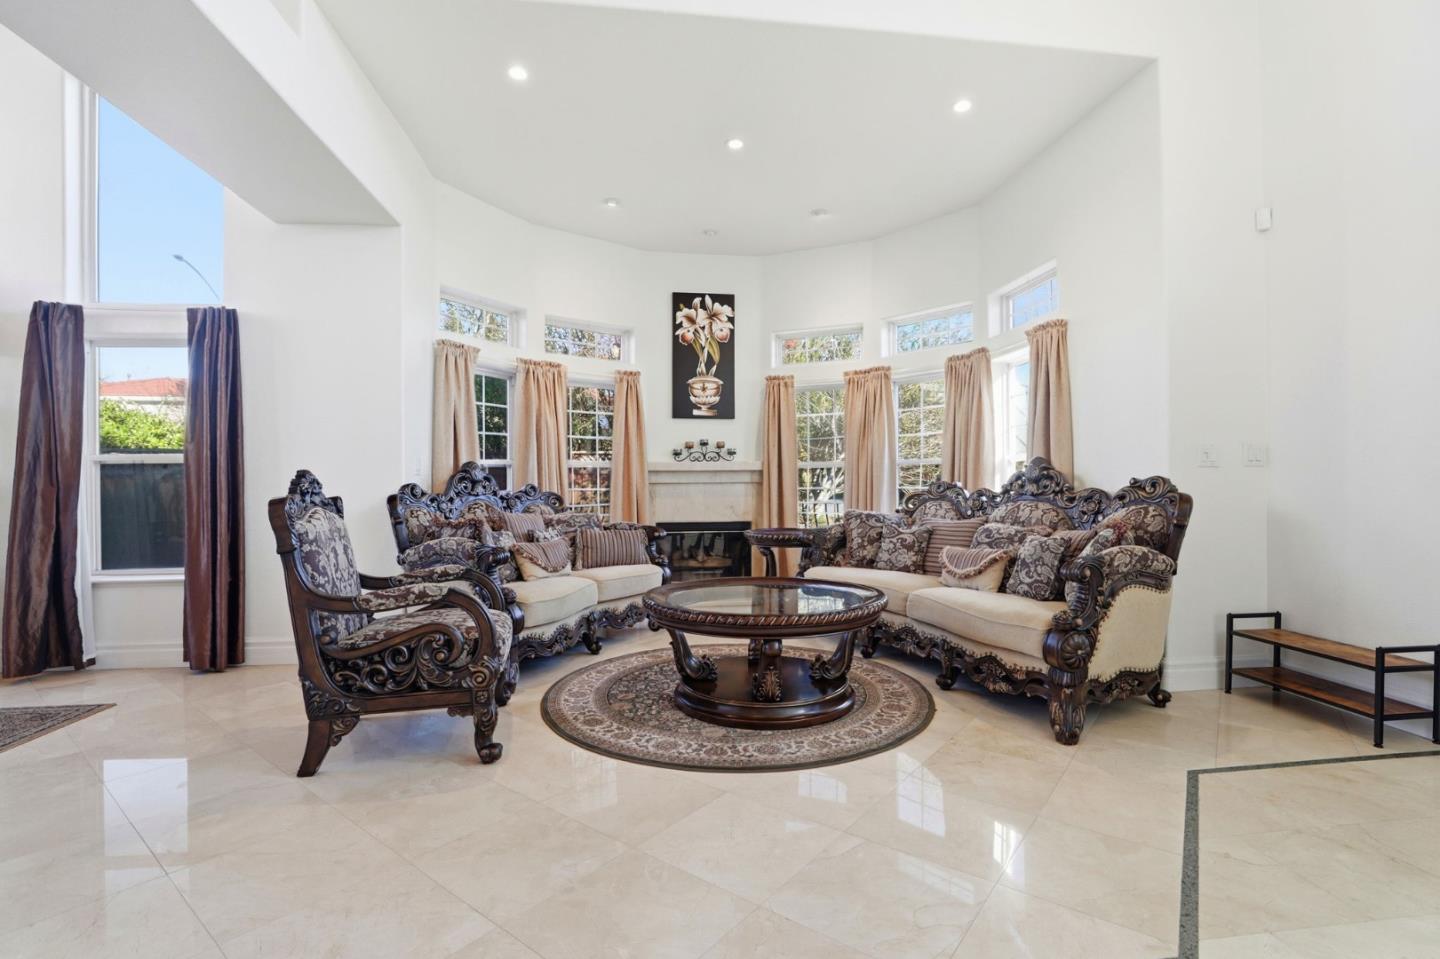
Furnished living room with ornate carved seating, tall windows, and glossy tile floors.
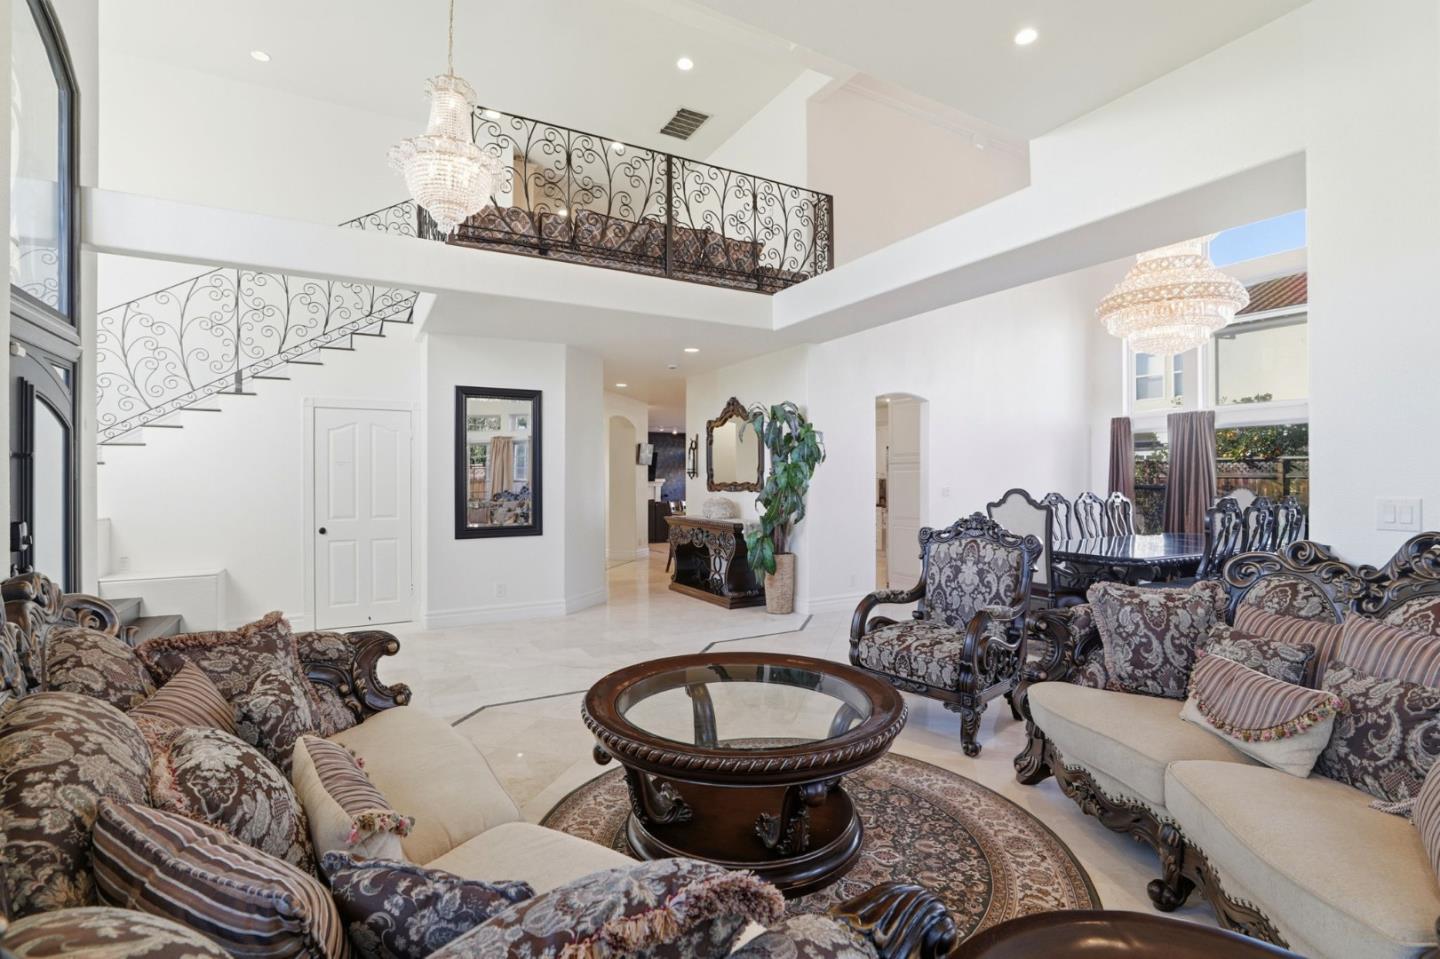
Living room with ornate sofas, crystal chandeliers, and a wrought-iron staircase overlooking the space.
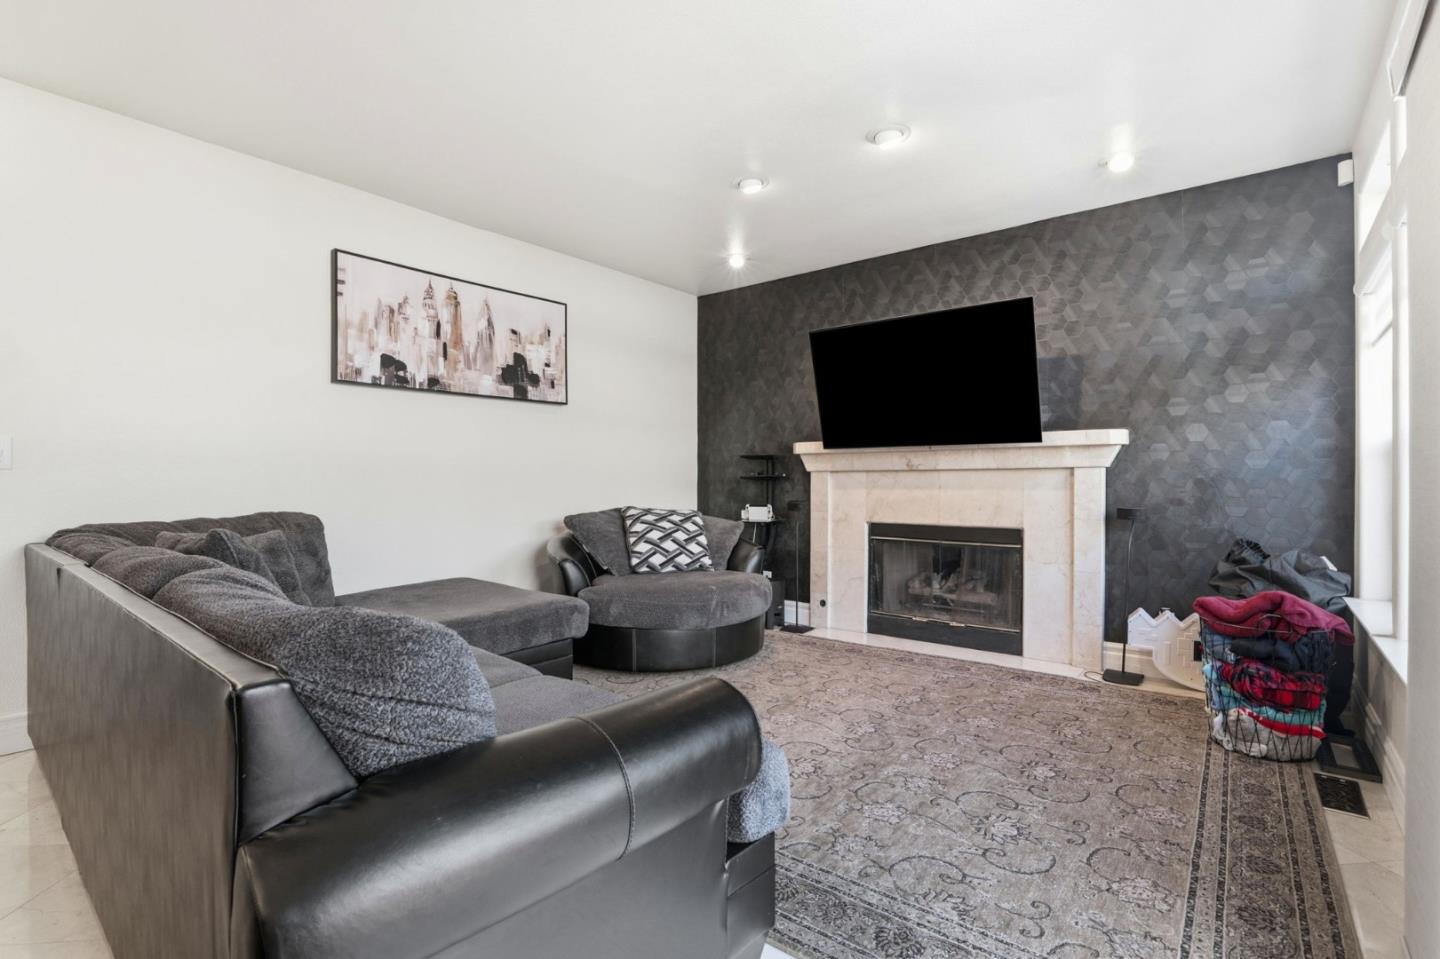
Living room with a gray sectional sofa, fireplace, and dark geometric accent wall.
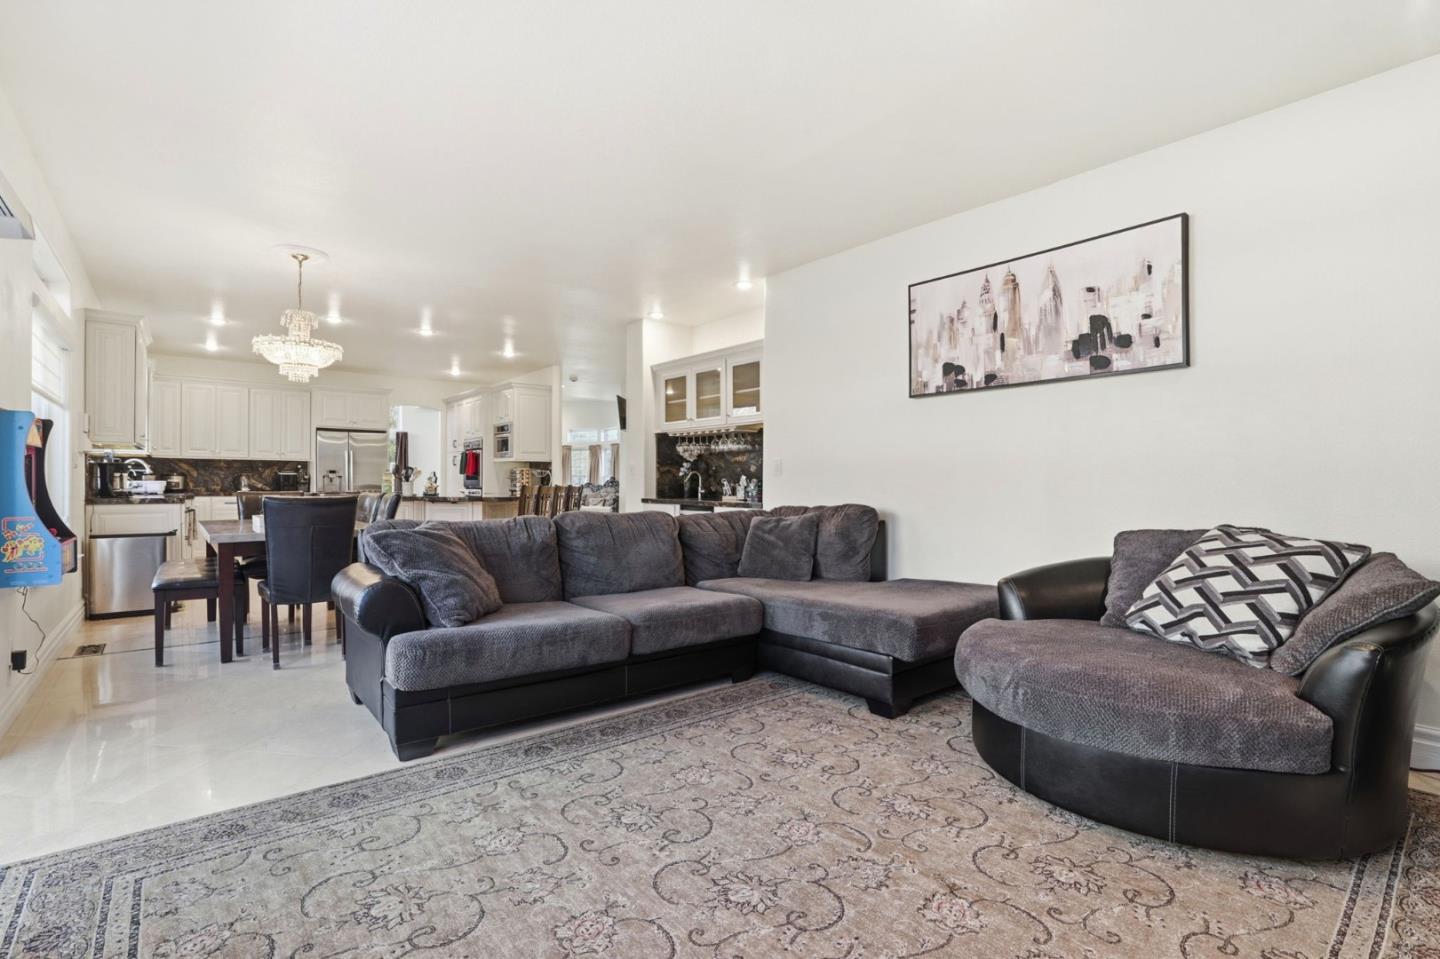
Open-plan living room with a large gray sectional, round lounge chair, and kitchen with white cabinets.
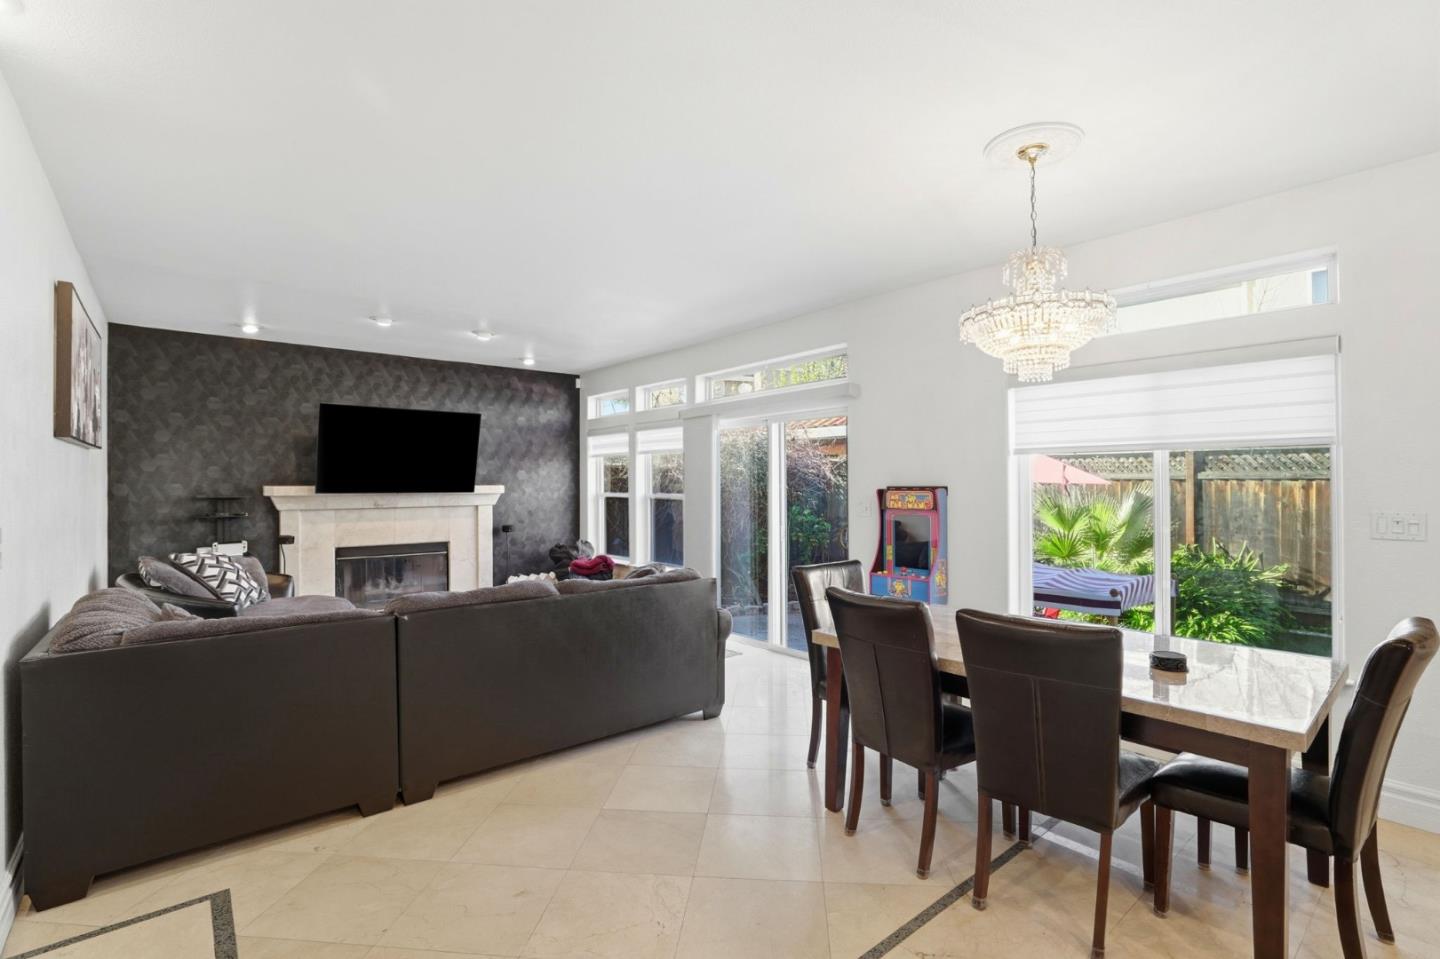
Living and dining room with a fireplace, chandelier, and large windows overlooking a garden.
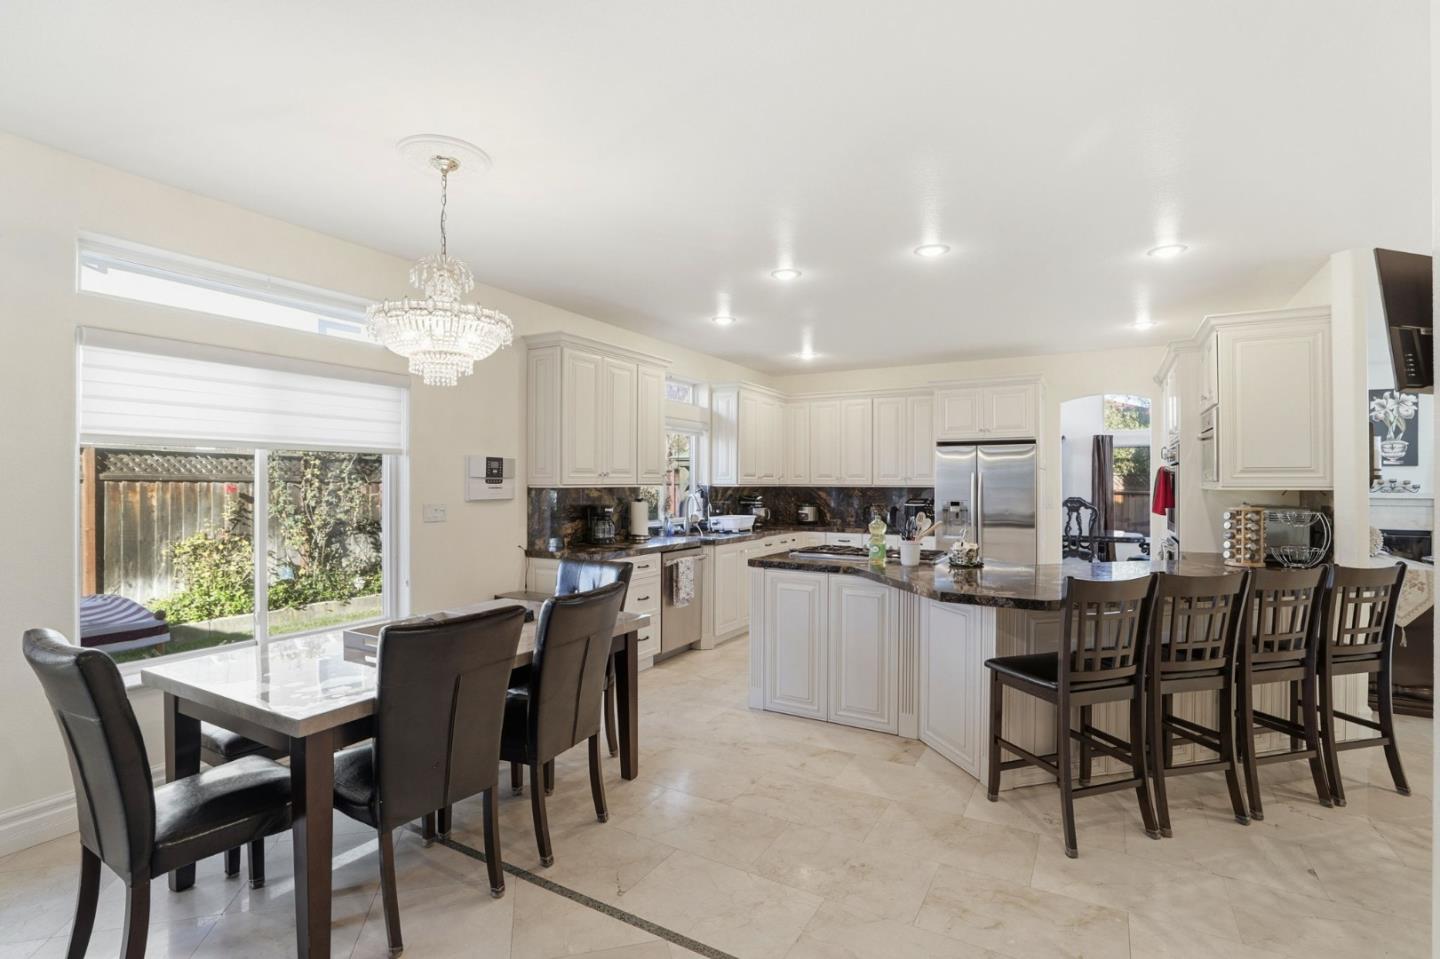
Open kitchen and dining area with a large island, white cabinets, and sliding glass doors.
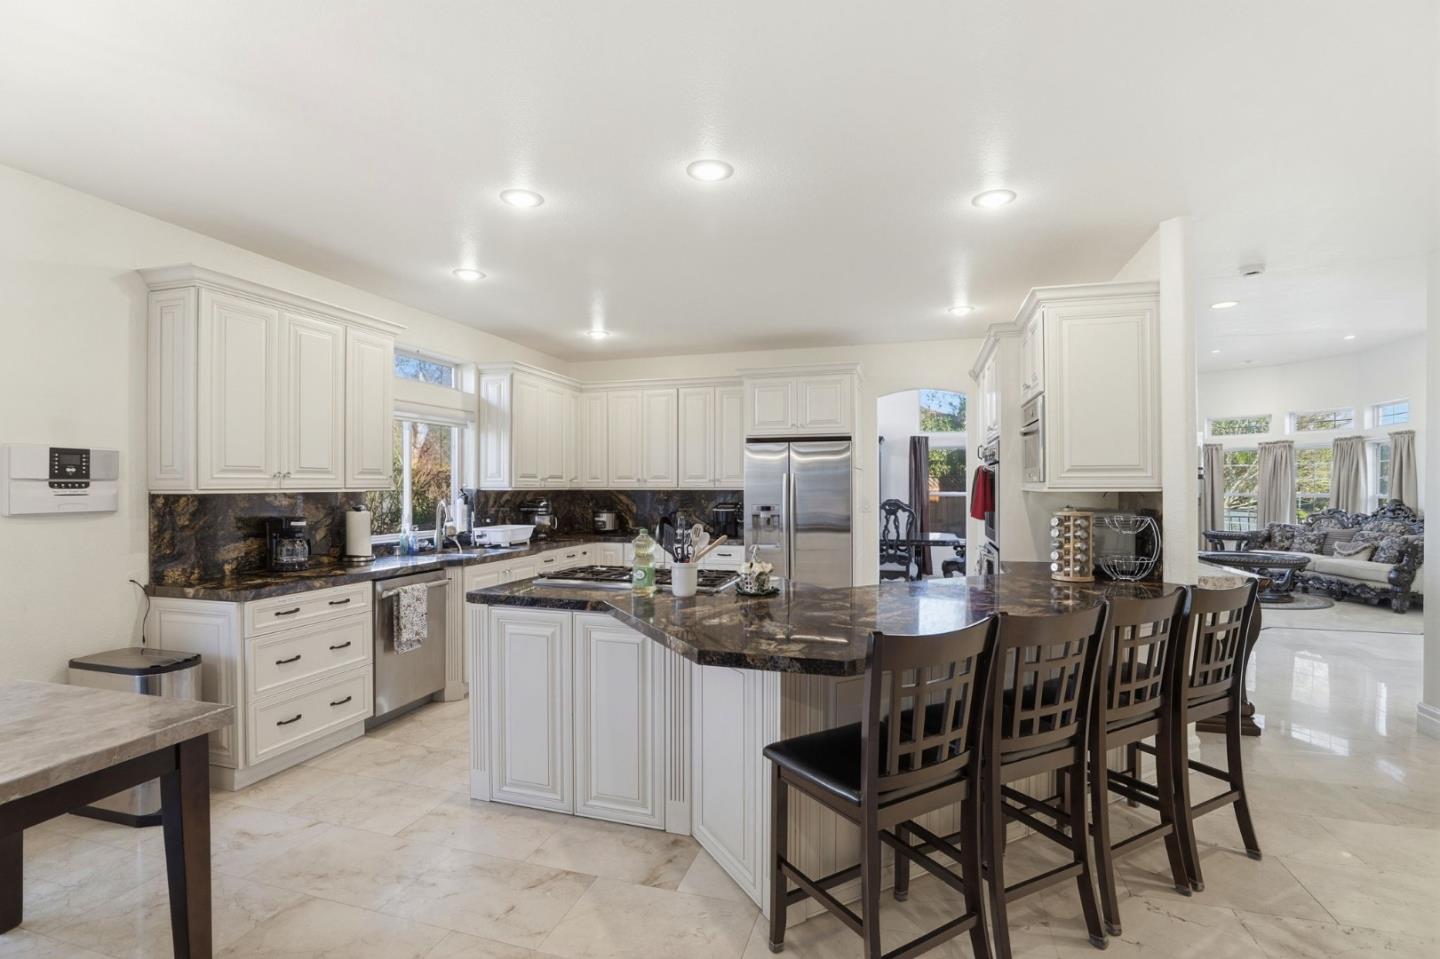
Kitchen with white cabinetry, dark stone island and counters, stainless steel appliances, and a row of bar stools.
Kitchen with white cabinetry, dark granite counters, a large cooktop island, and stainless steel refrigerator.
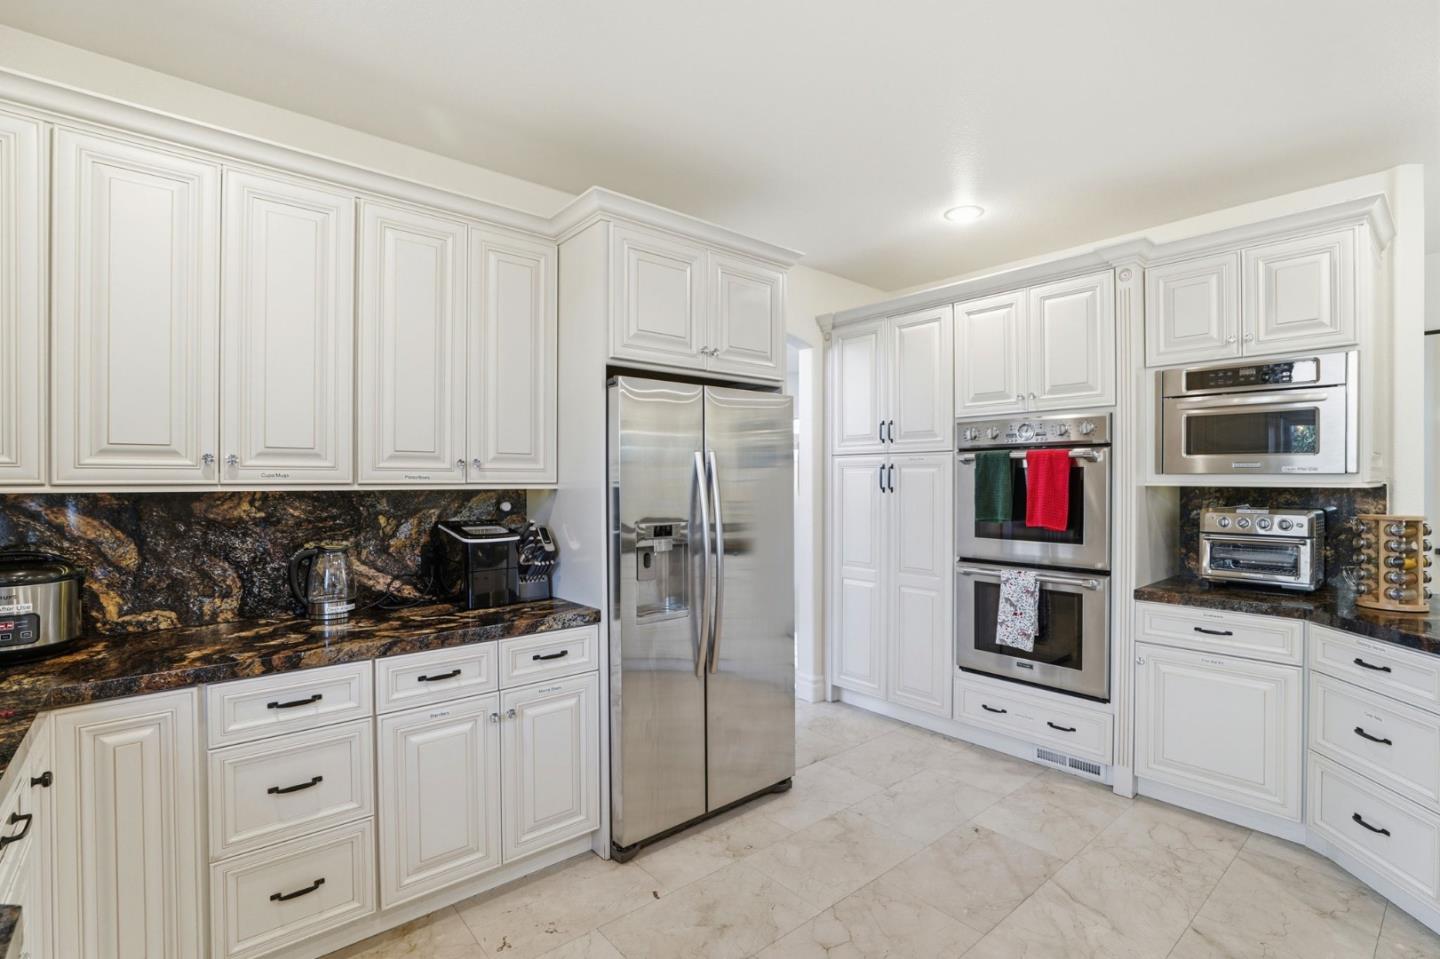
Kitchen with white paneled cabinets, dark marbled granite counters, stainless refrigerator, and double ovens.
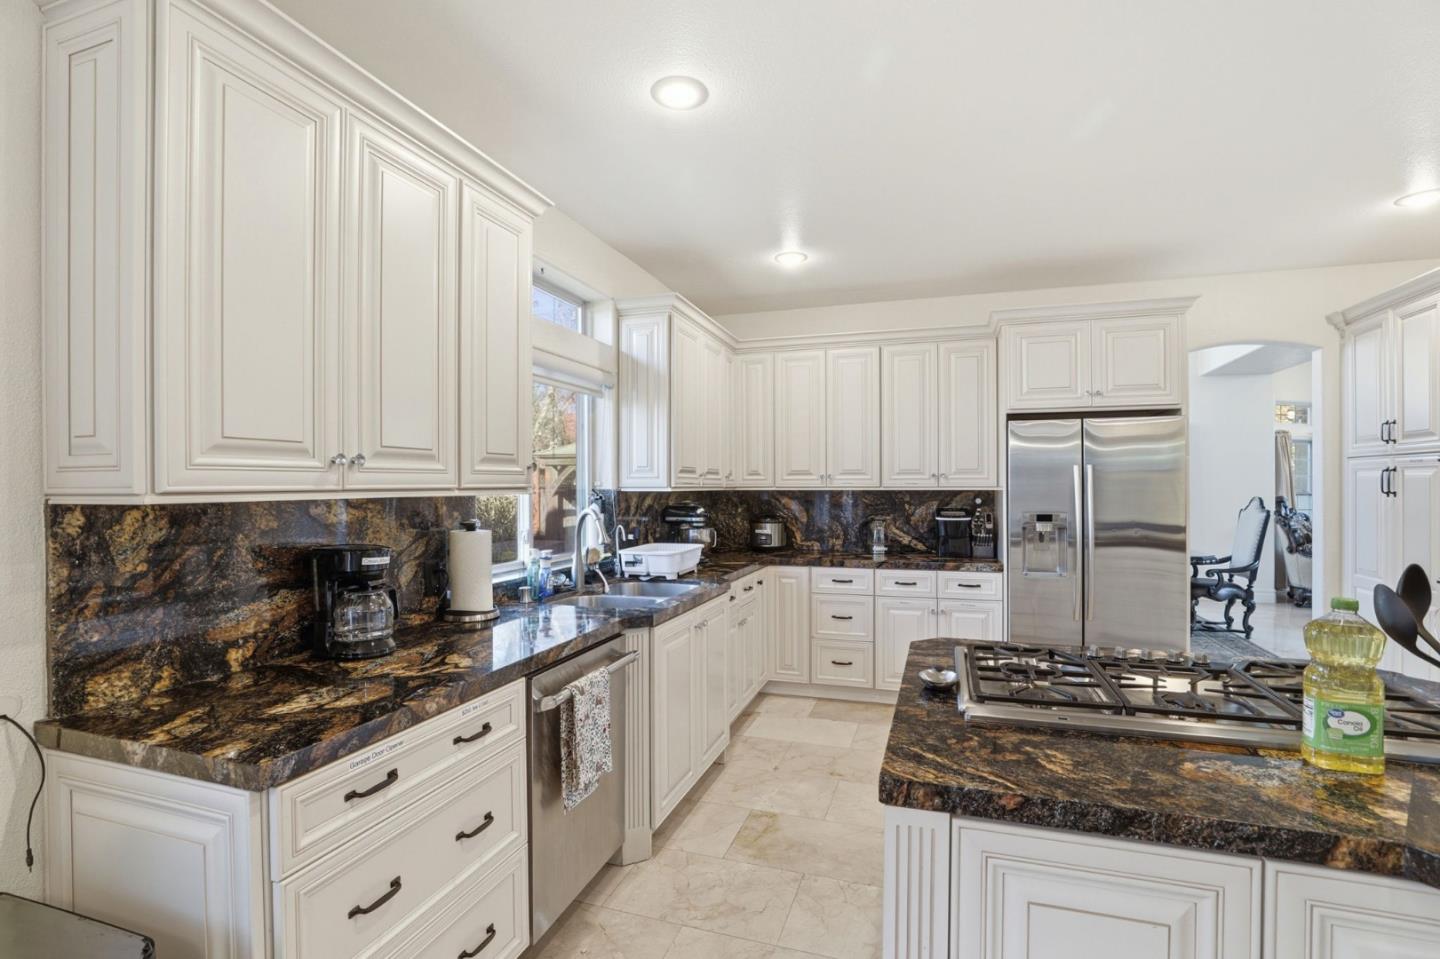
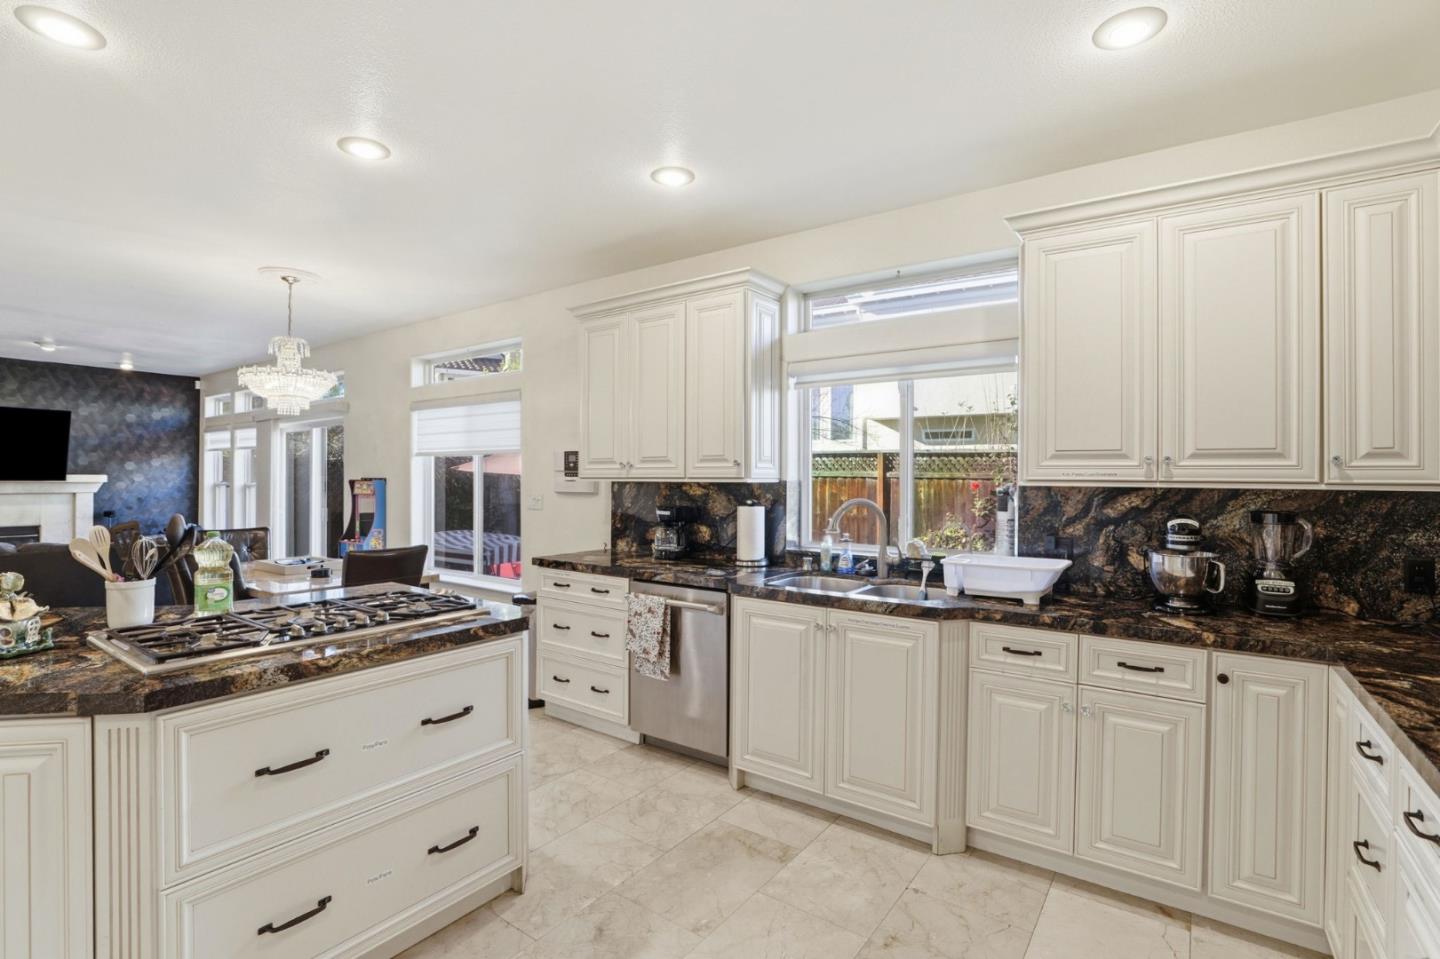
Kitchen with white paneled cabinets, dark granite counters, a gas cooktop island, and windows facing the yard.
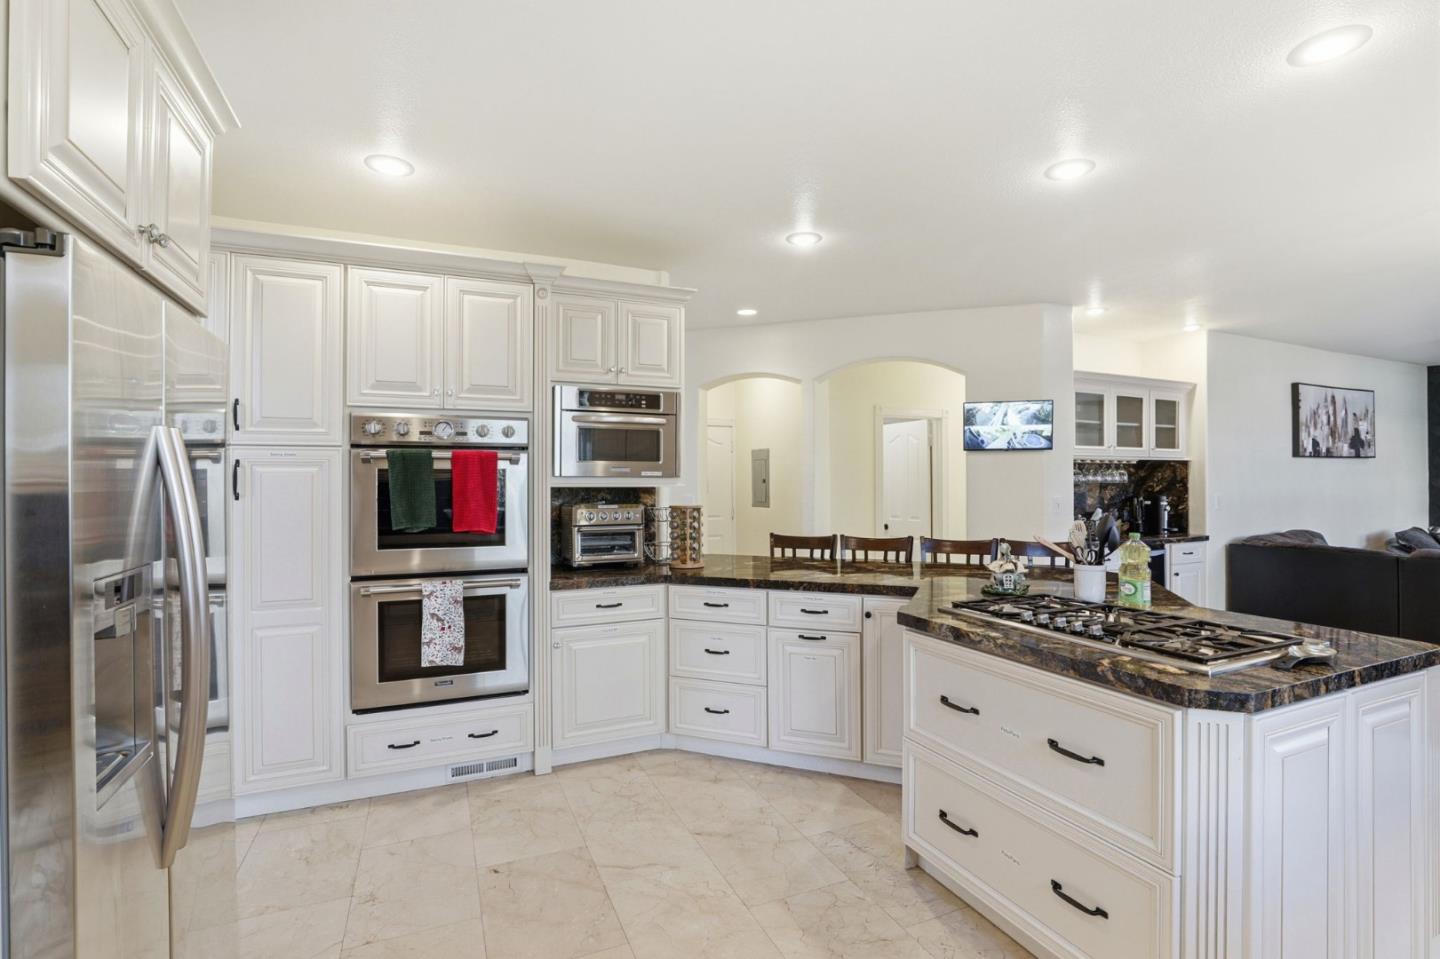
Bright kitchen with white cabinetry, stainless steel double ovens, and a dark stone island with gas cooktop.
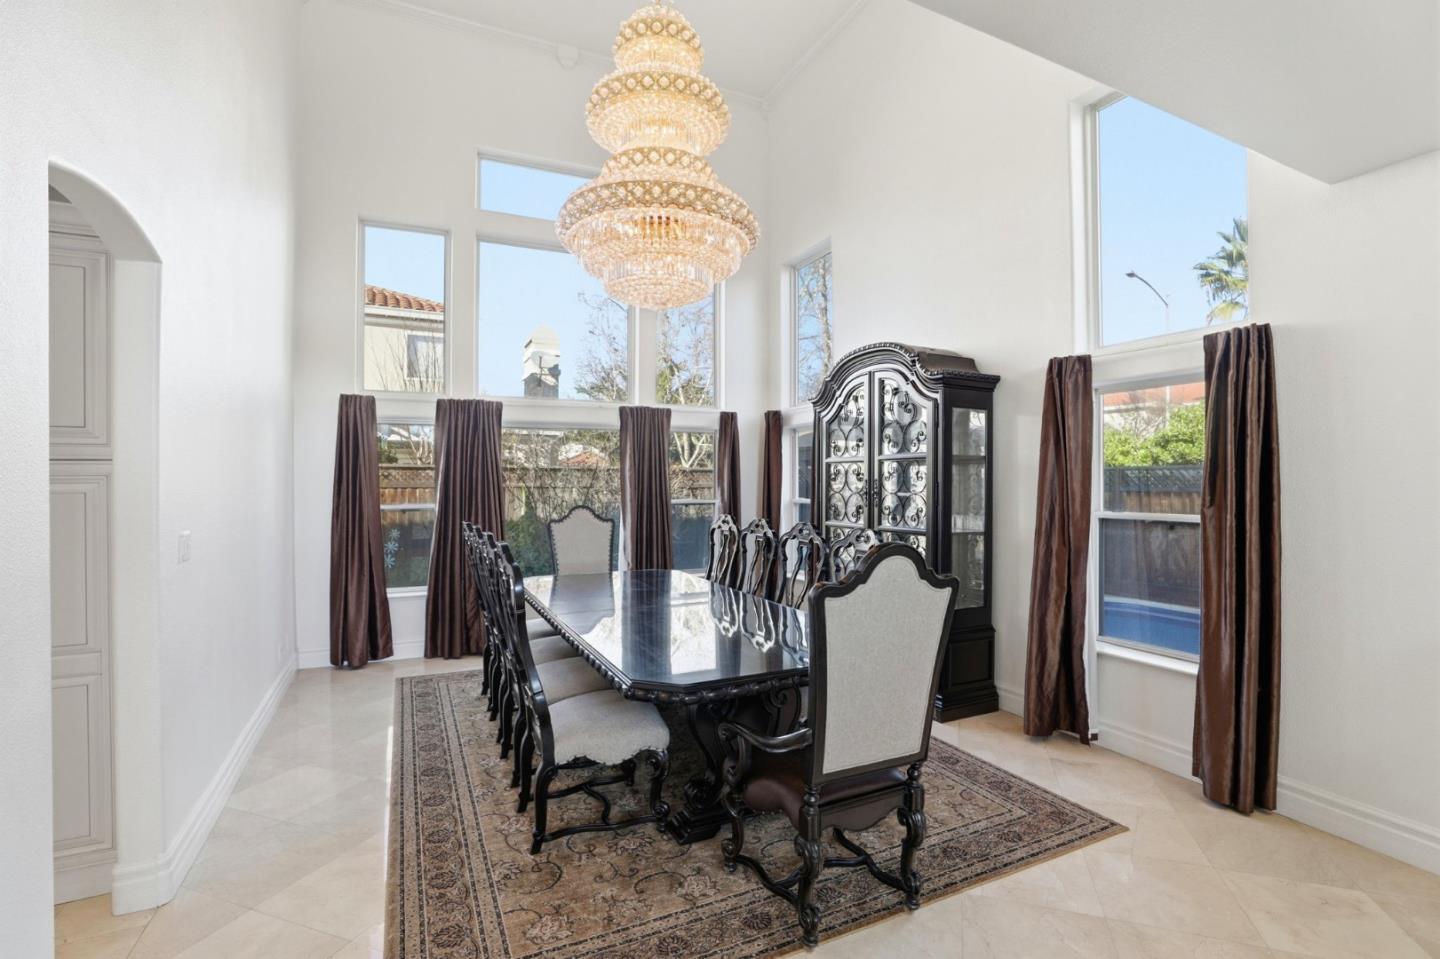
Dining room with a crystal chandelier, carved dark furniture, and tall curtained windows.
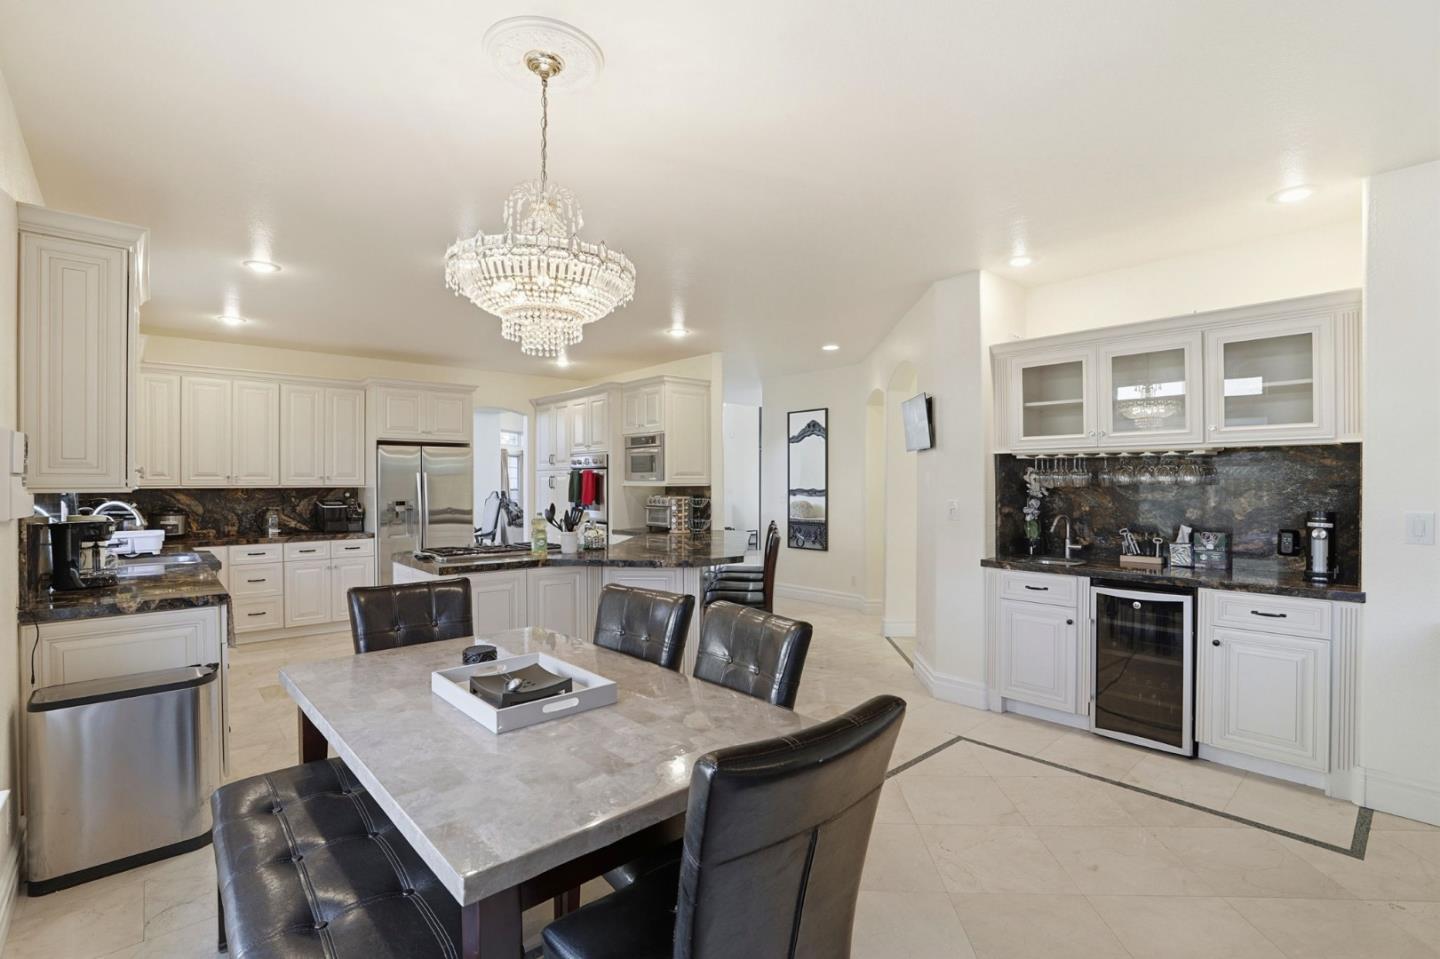
Spacious kitchen with white cabinetry, dark stone counters, stainless appliances, and a crystal chandelier.
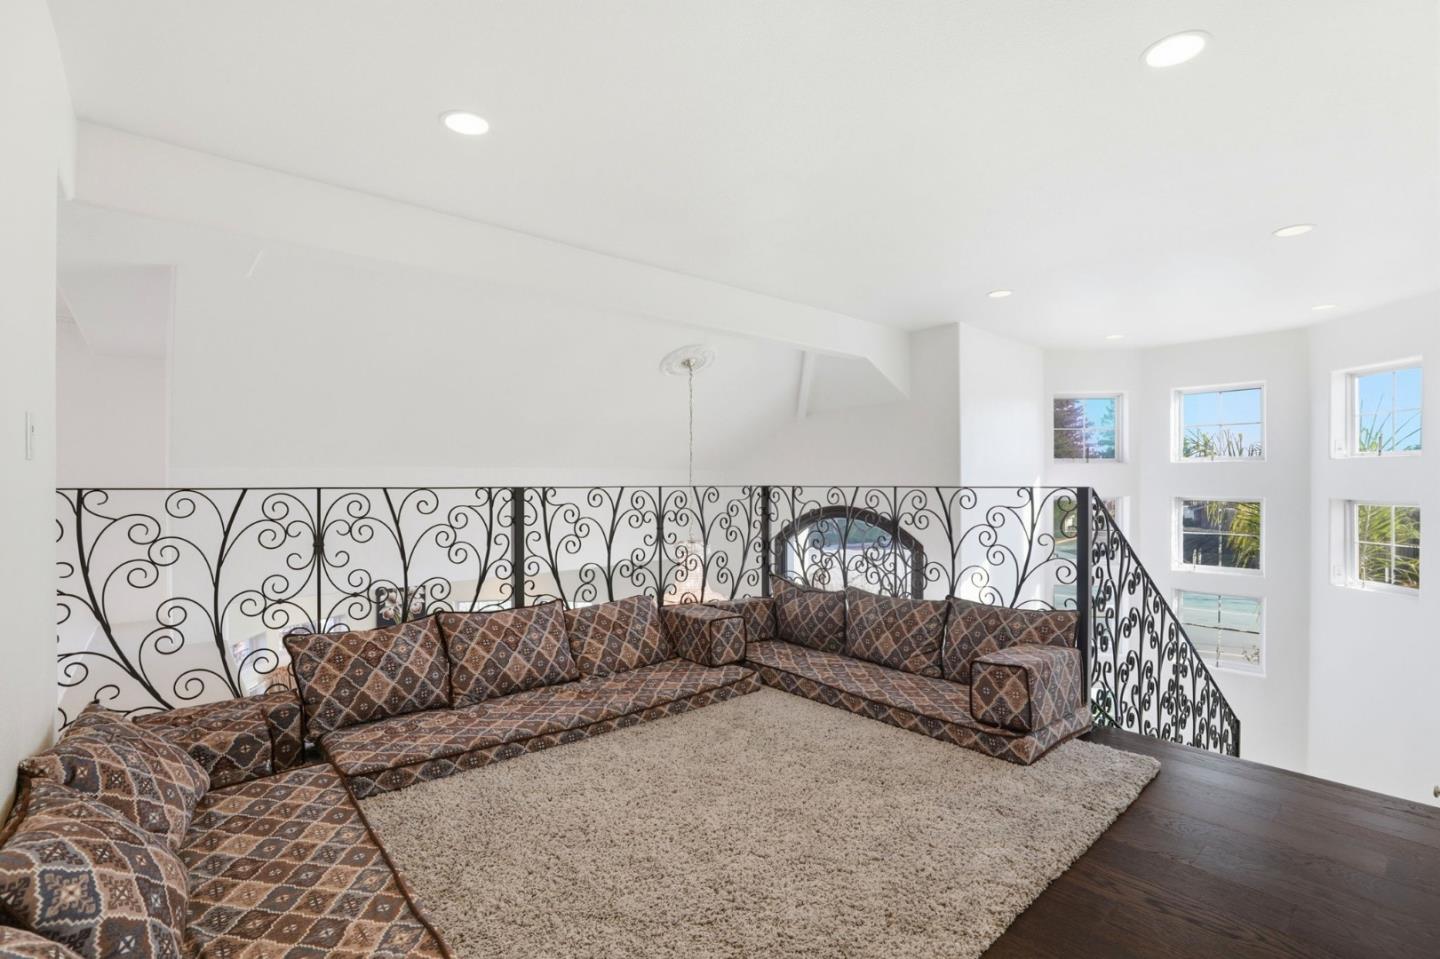
Furnished loft sitting area with patterned sectional, ornate iron railing, and tall windows.
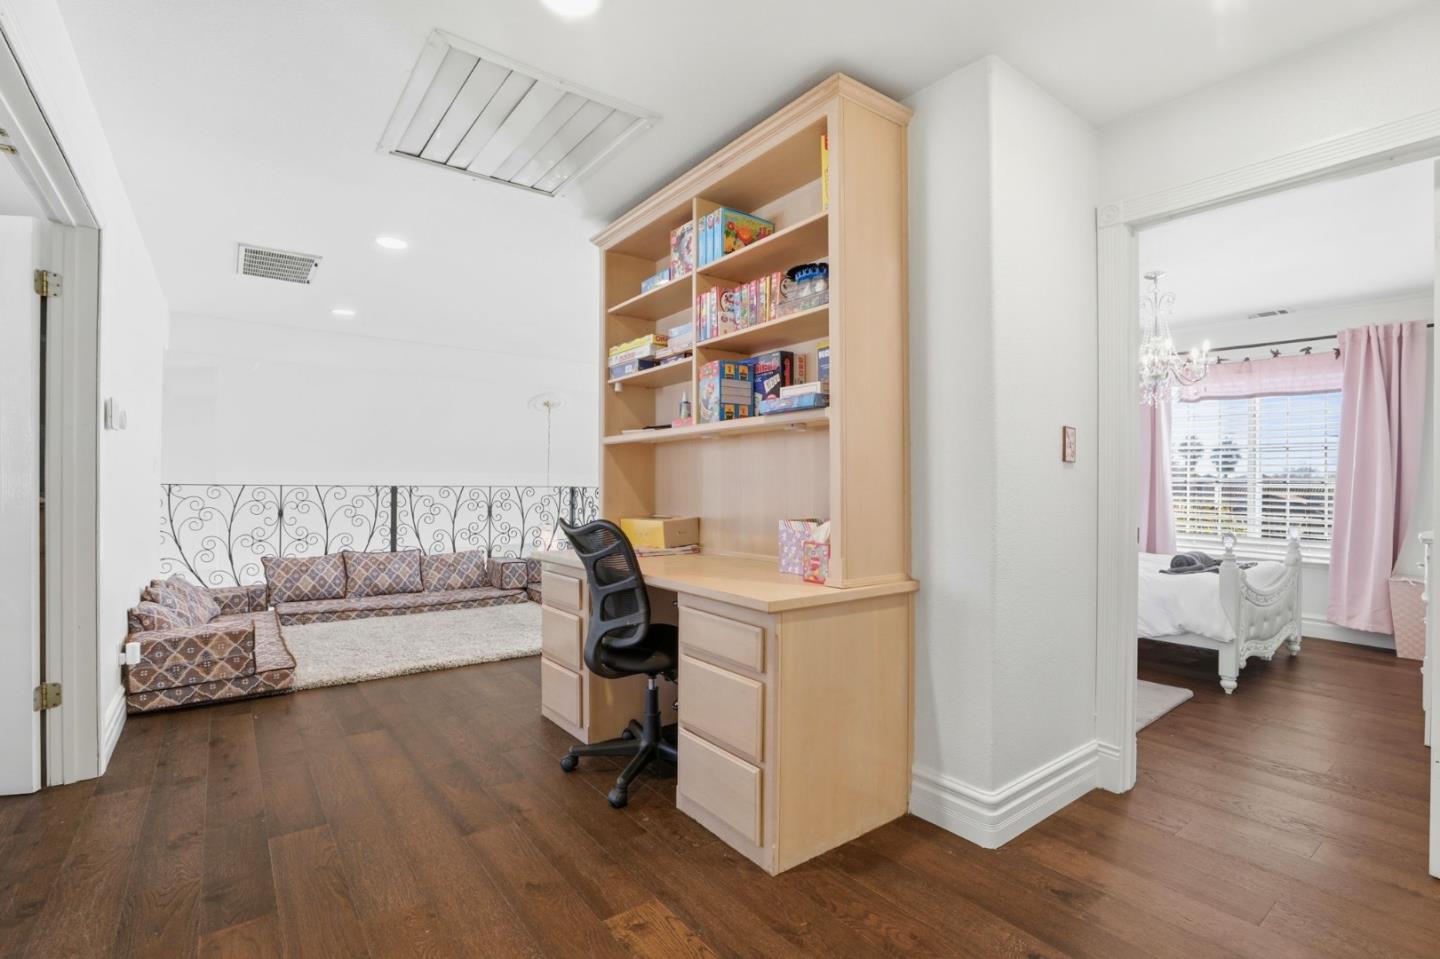
Furnished office and sitting area with built-in desk, patterned sofa, and an adjoining bedroom.
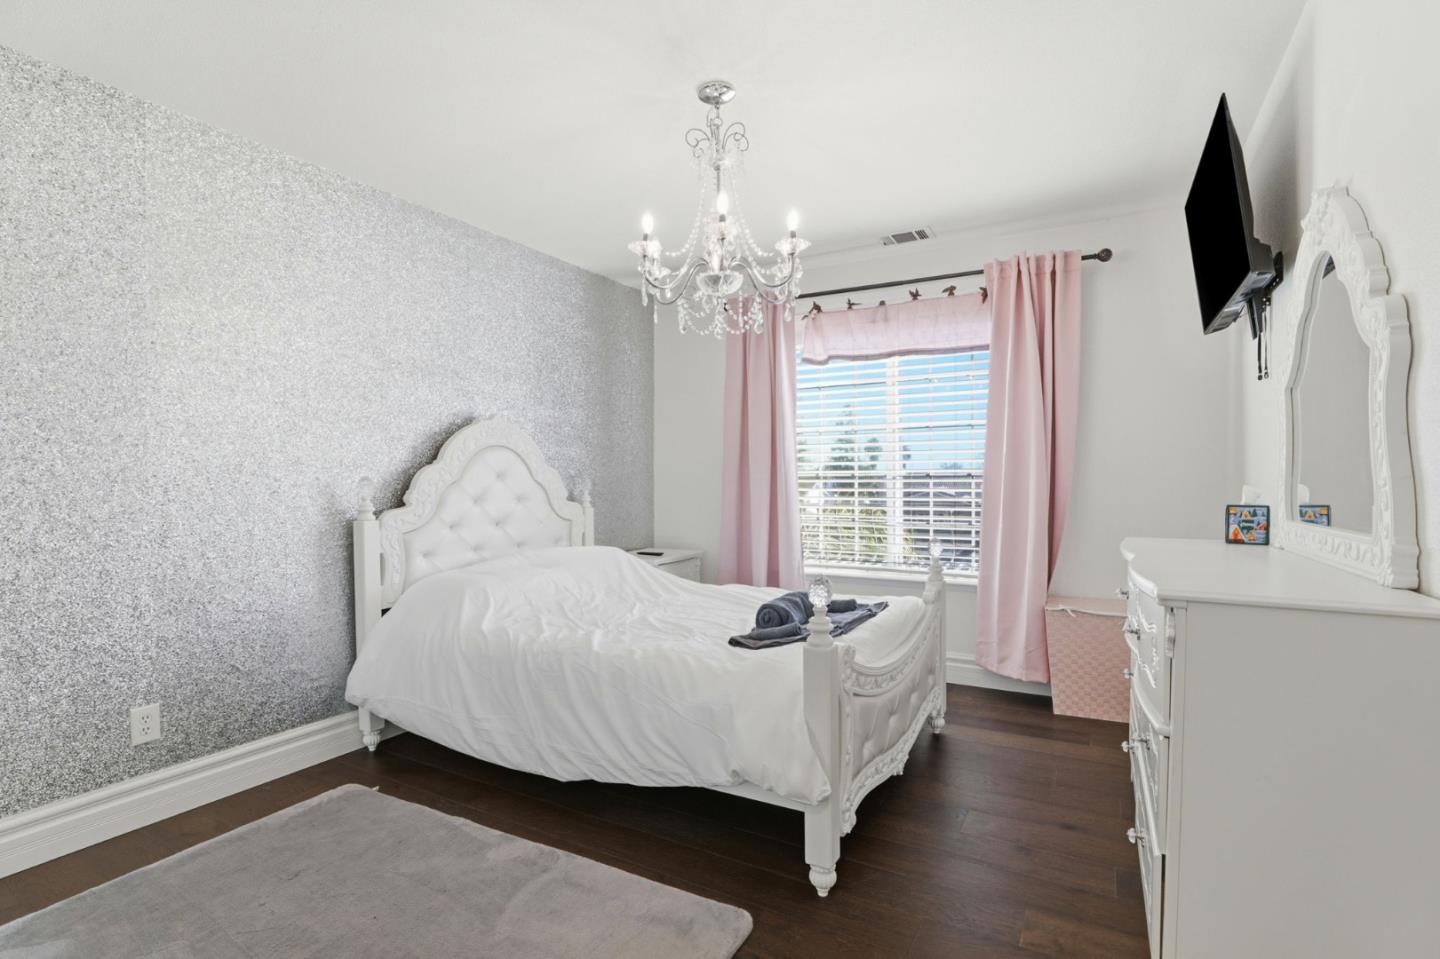
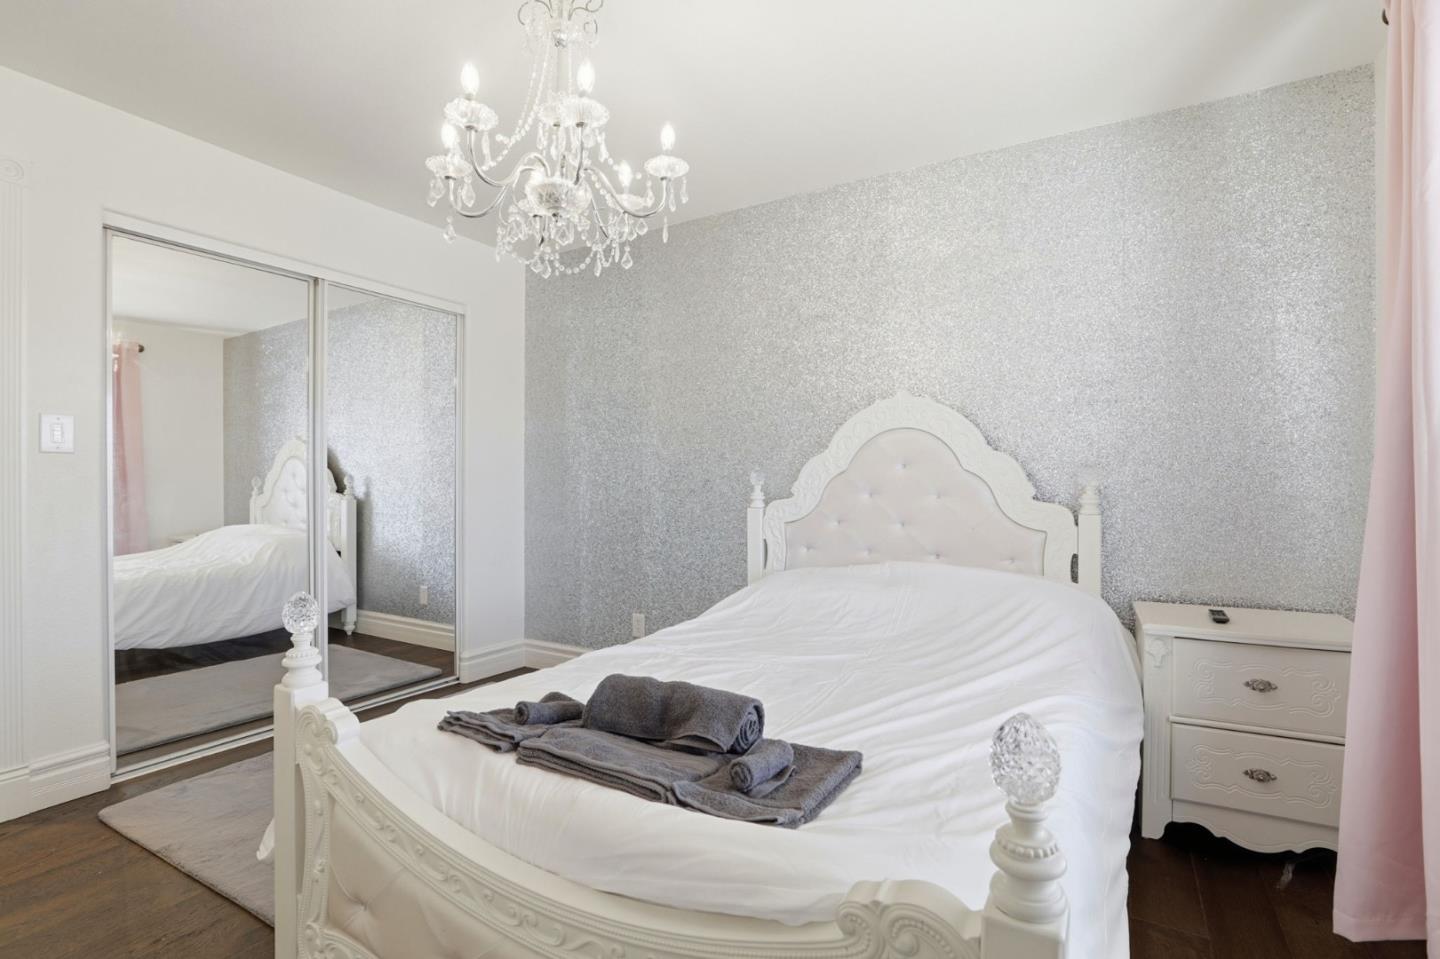
Bedroom with an ornate white bed, silver accent wall, pink curtains, and chandelier.
Furnished bedroom with an ornate white bed, silver accent wall, and mirrored closet doors.
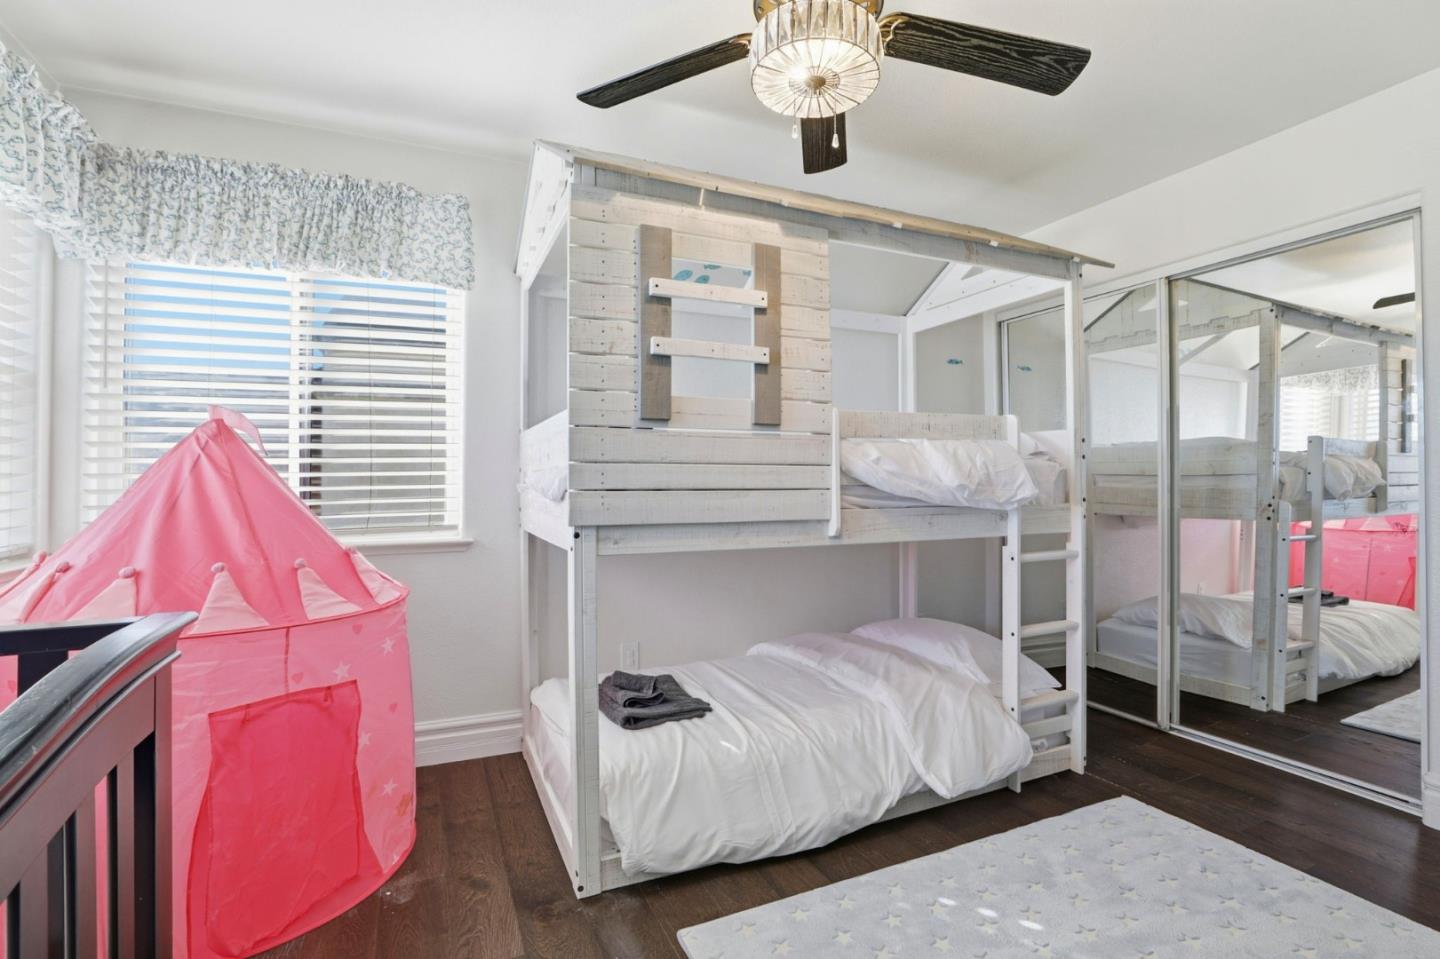
Children’s bedroom with a white bunk bed, mirrored closet doors, and a pink play tent.
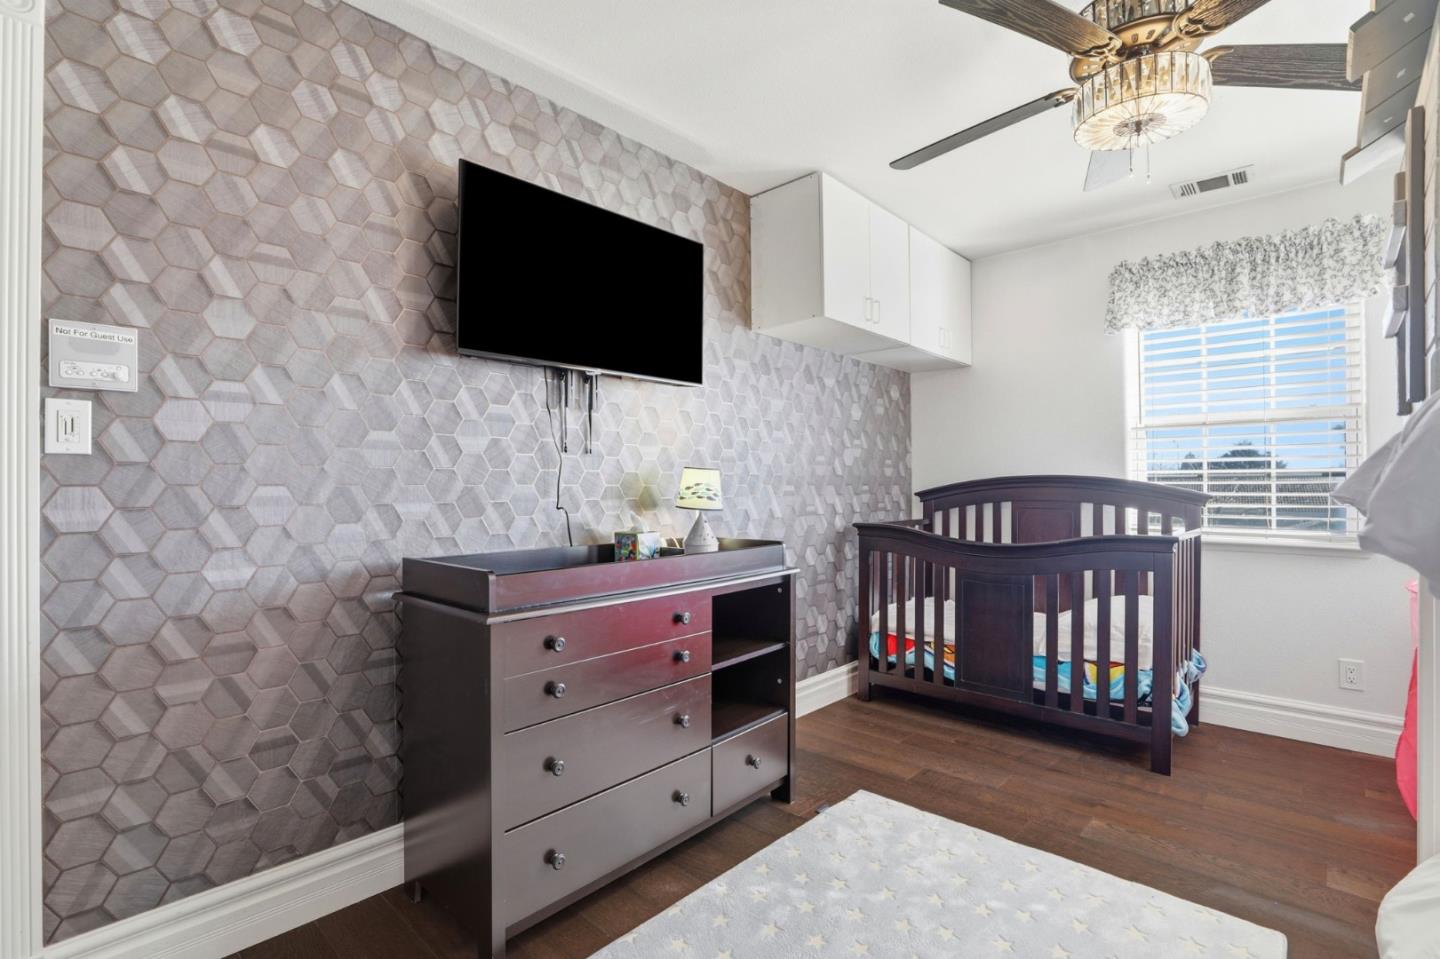
Nursery with a dark wood crib, matching dresser, geometric wallpaper, and wall-mounted television.
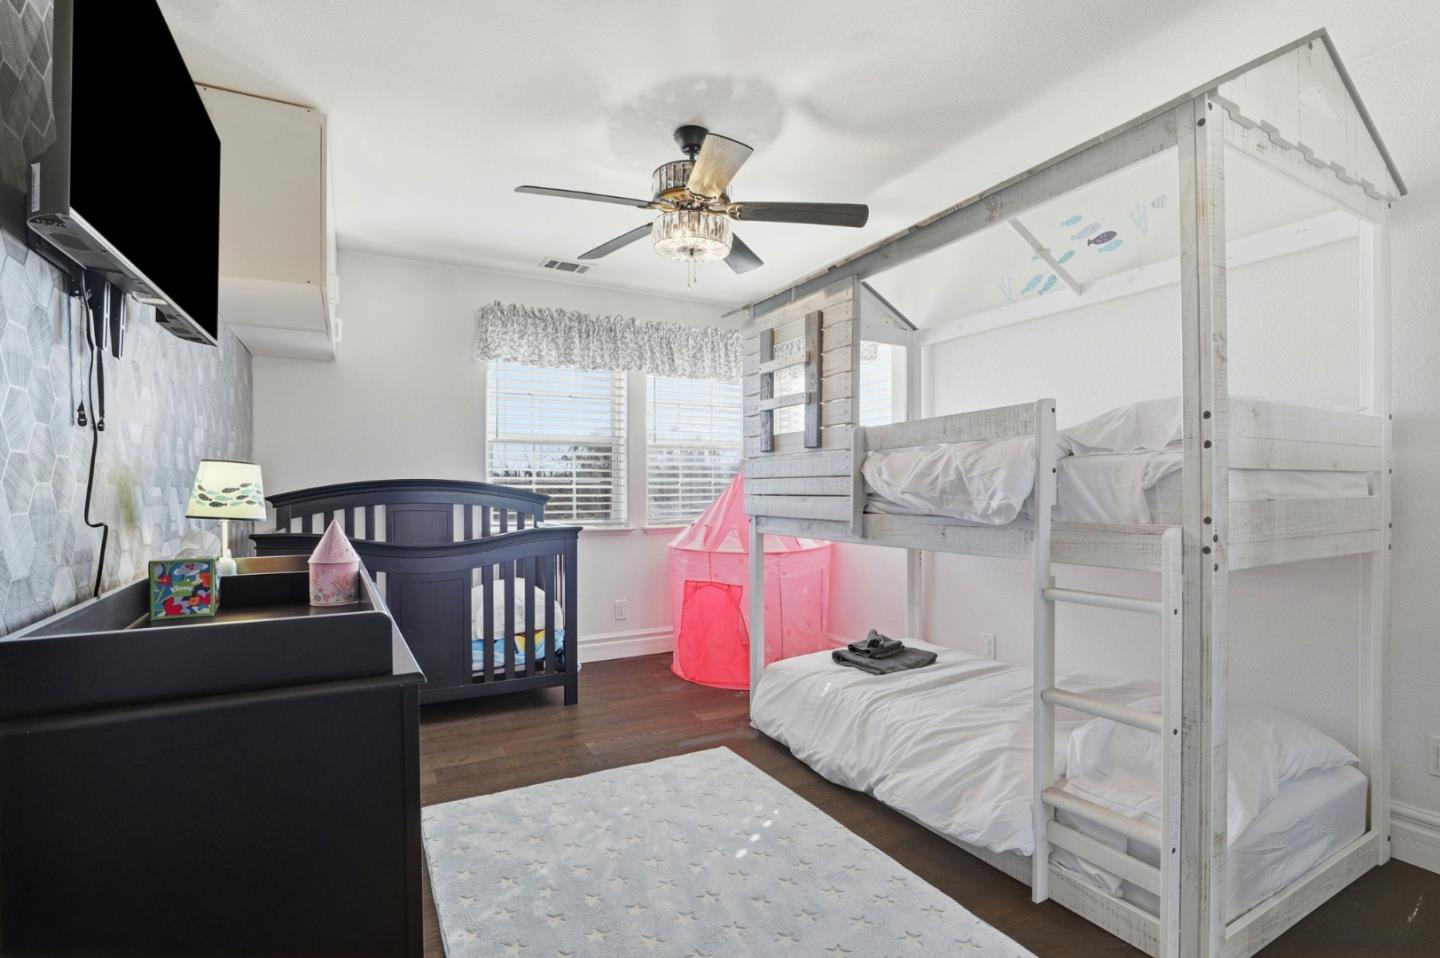
Bedroom with a white bunk bed, dark crib, and pink play tent.
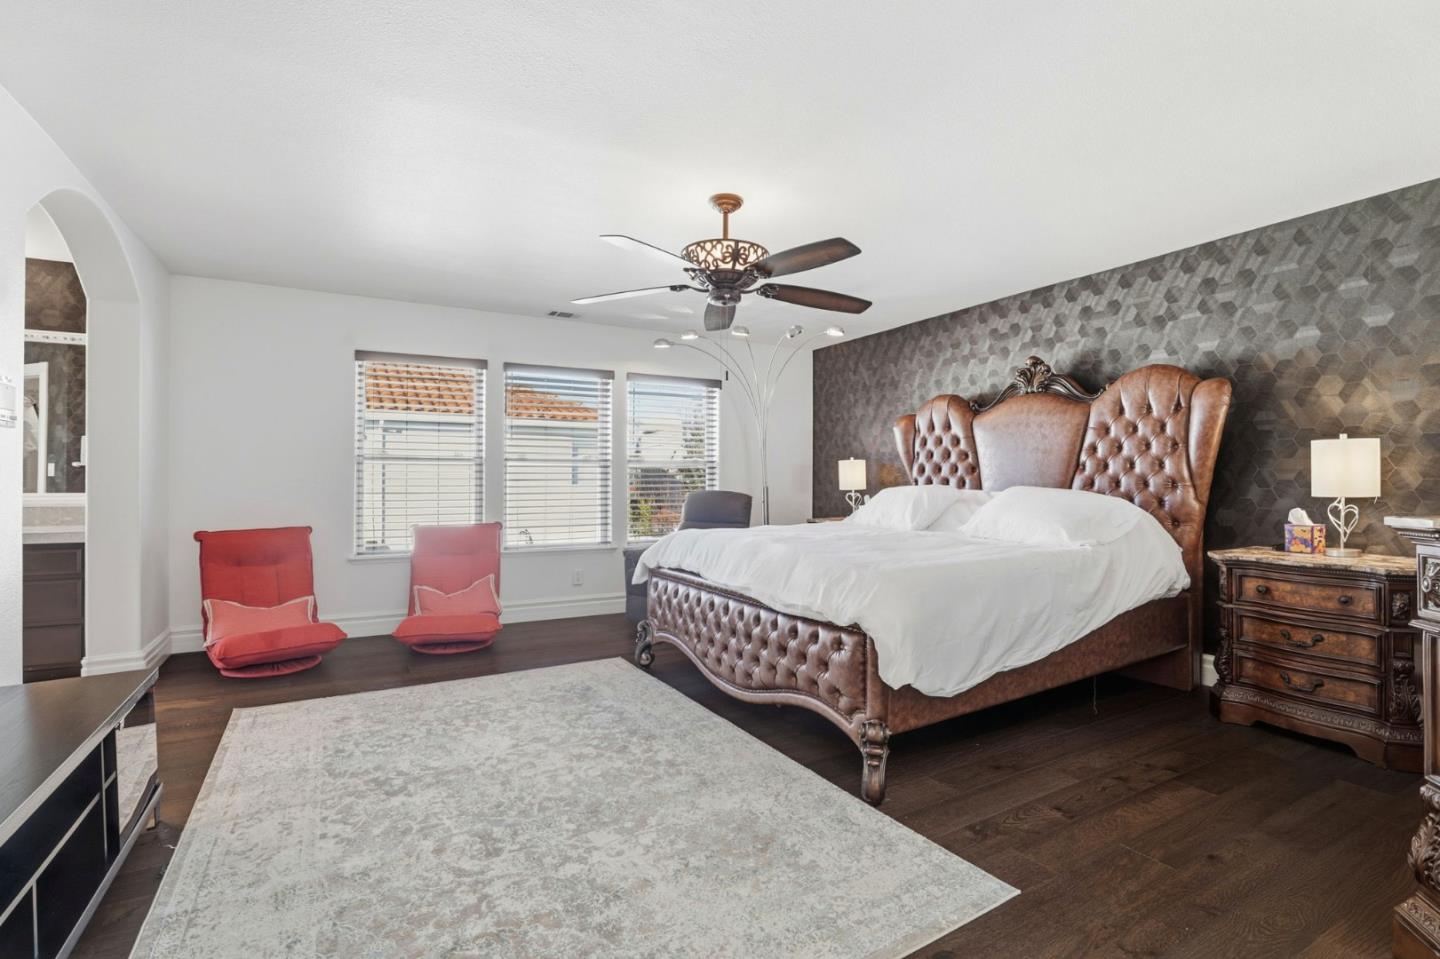
Bedroom with a tufted leather bed, patterned accent wall, and two red chairs.
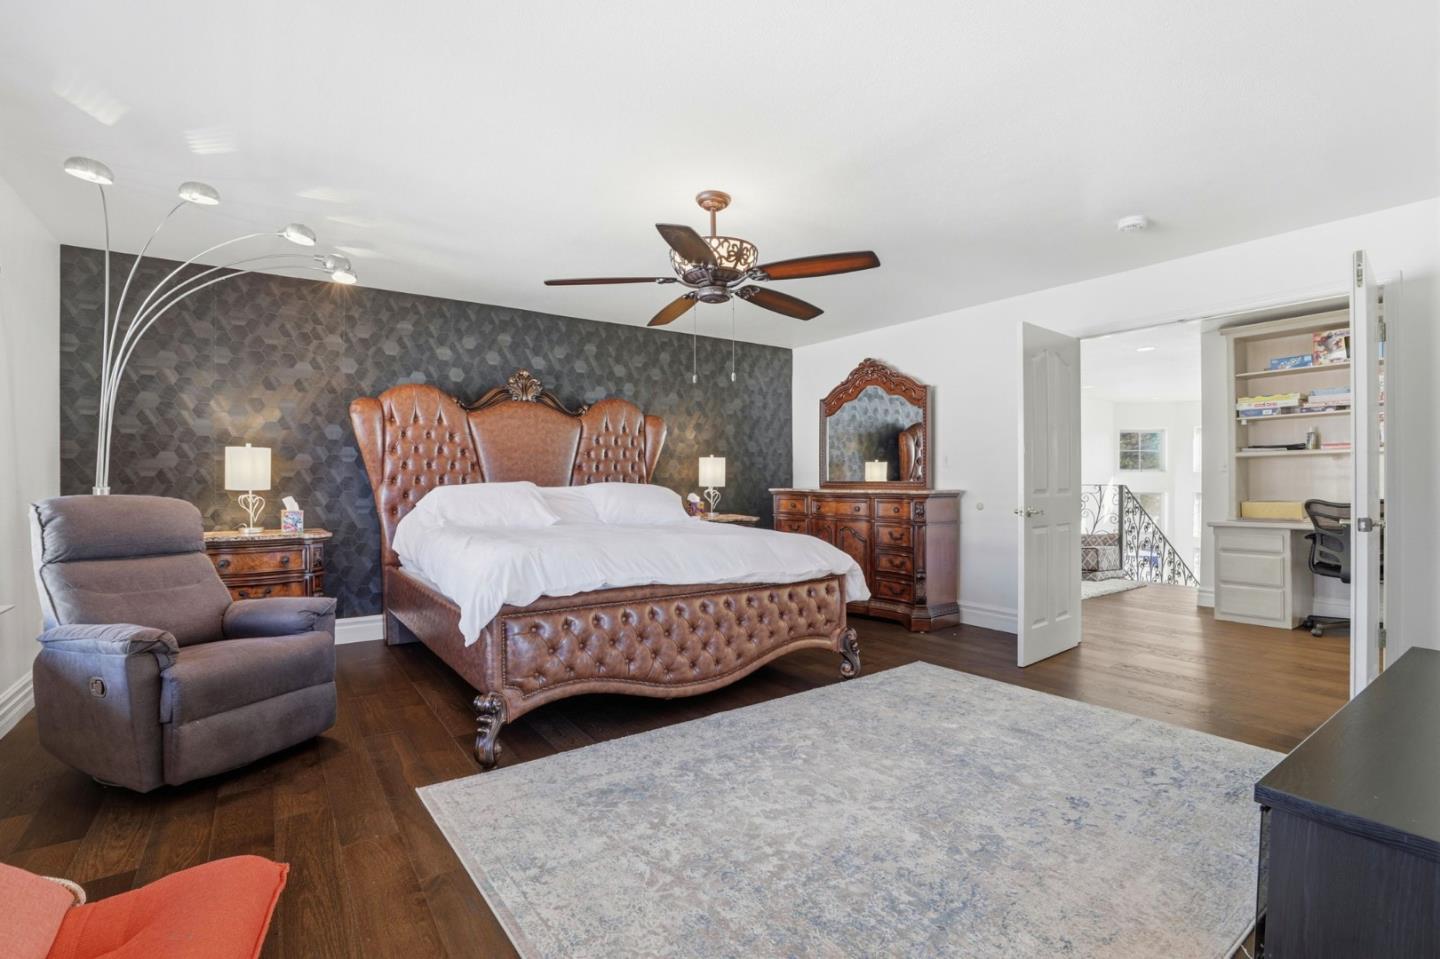
Furnished bedroom with a tufted leather bed, dark geometric accent wall, and wooden dressers.
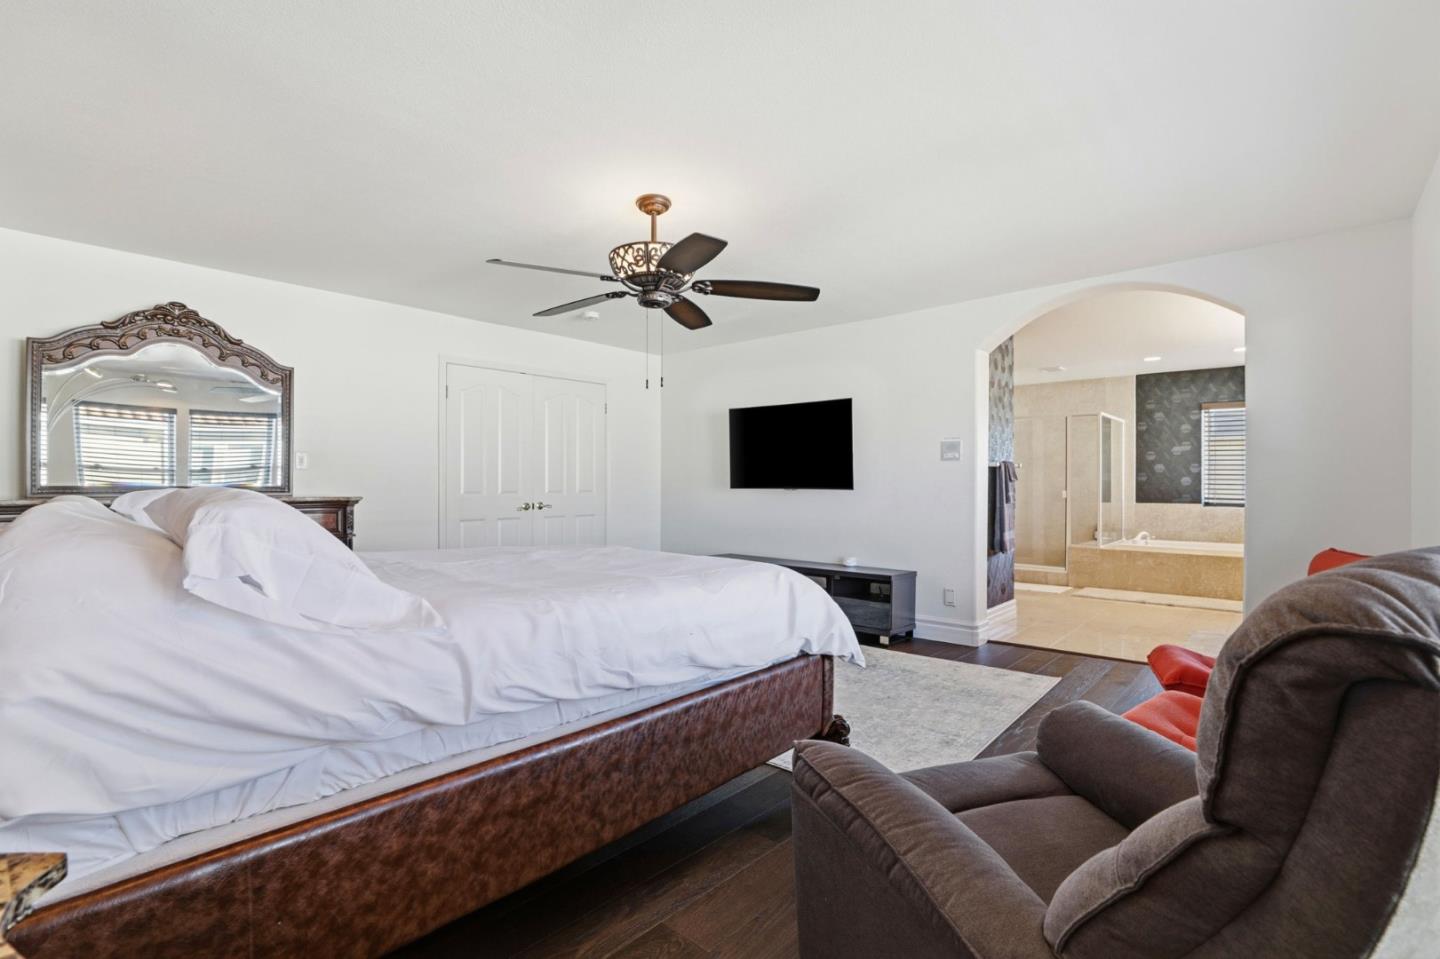
Bedroom with a large bed and sitting area, opening onto an en-suite bathroom.
Bedroom with a large bed, decorative ceiling fan, curtained window, and wall-mounted television.
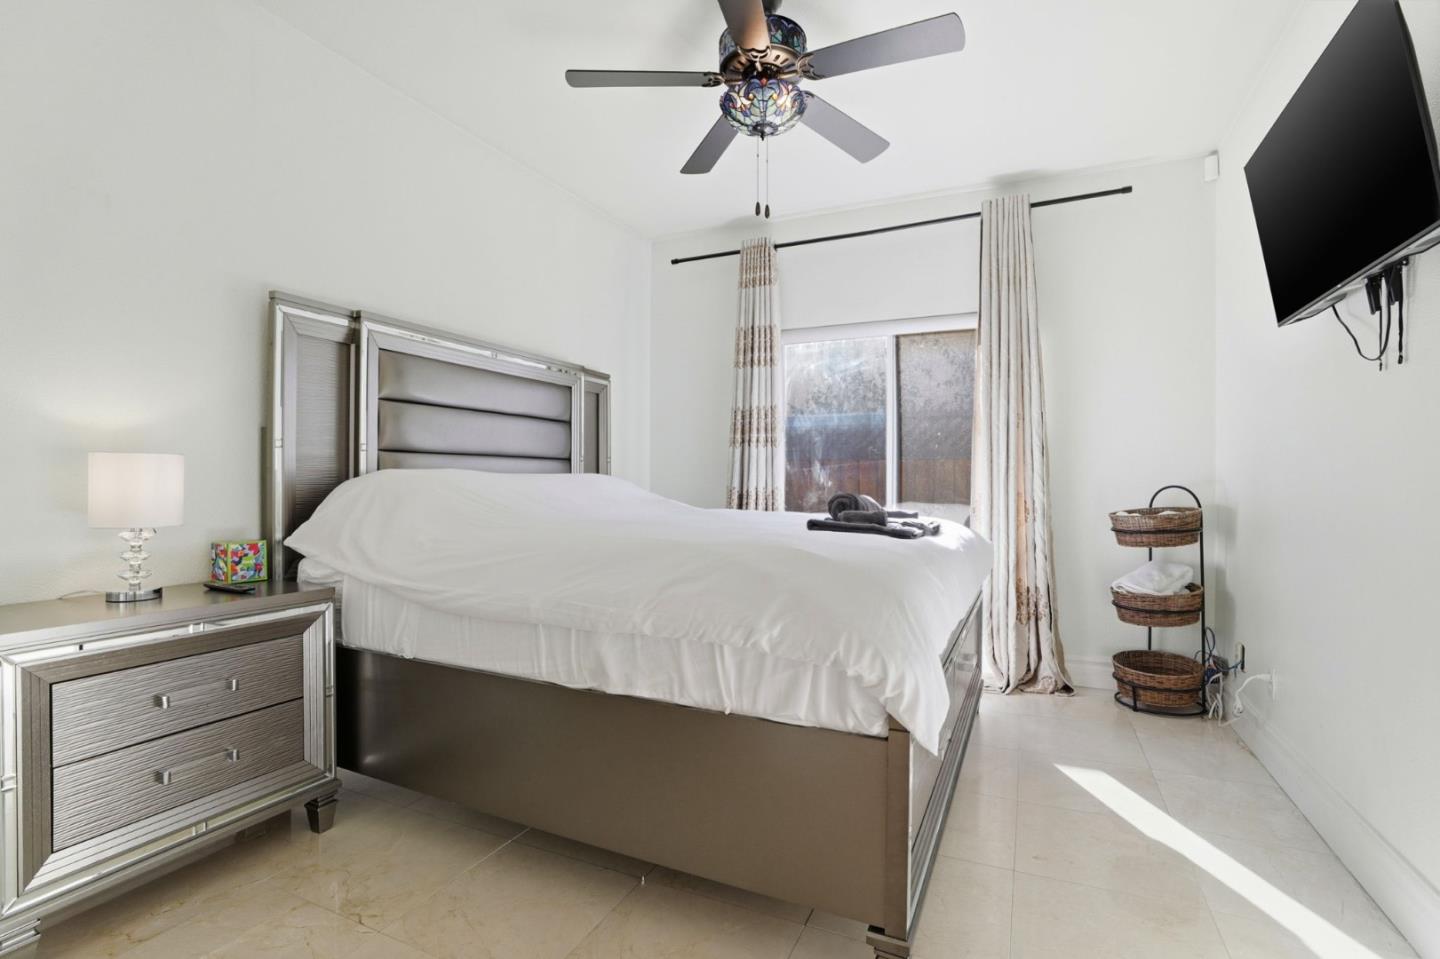
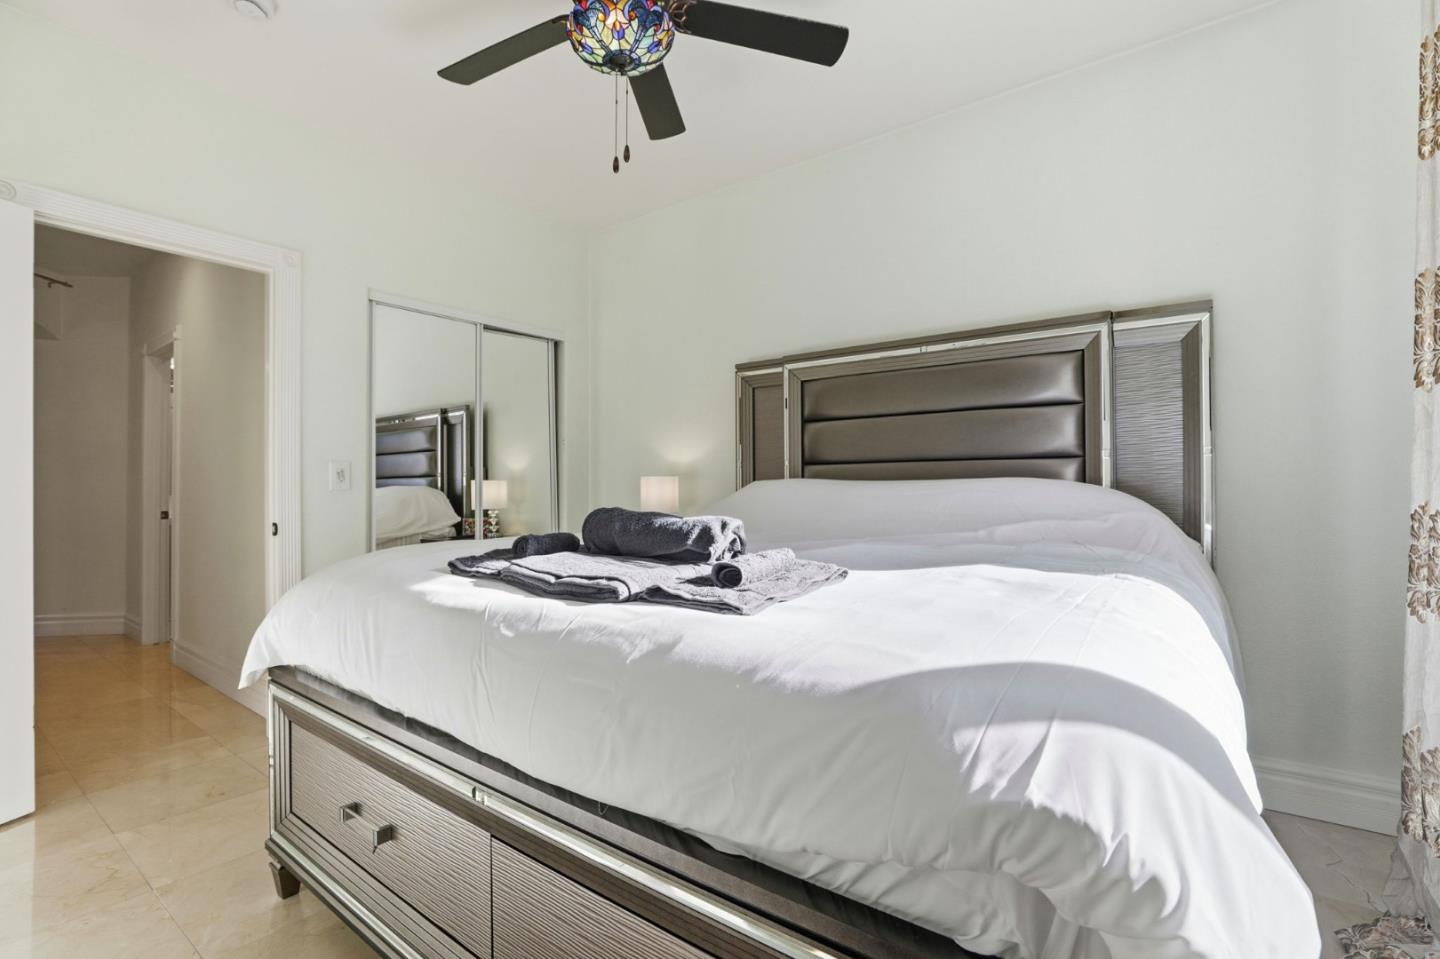
Bedroom with a large white bed, metallic paneled headboard, mirrored closet doors, and decorative ceiling fan.
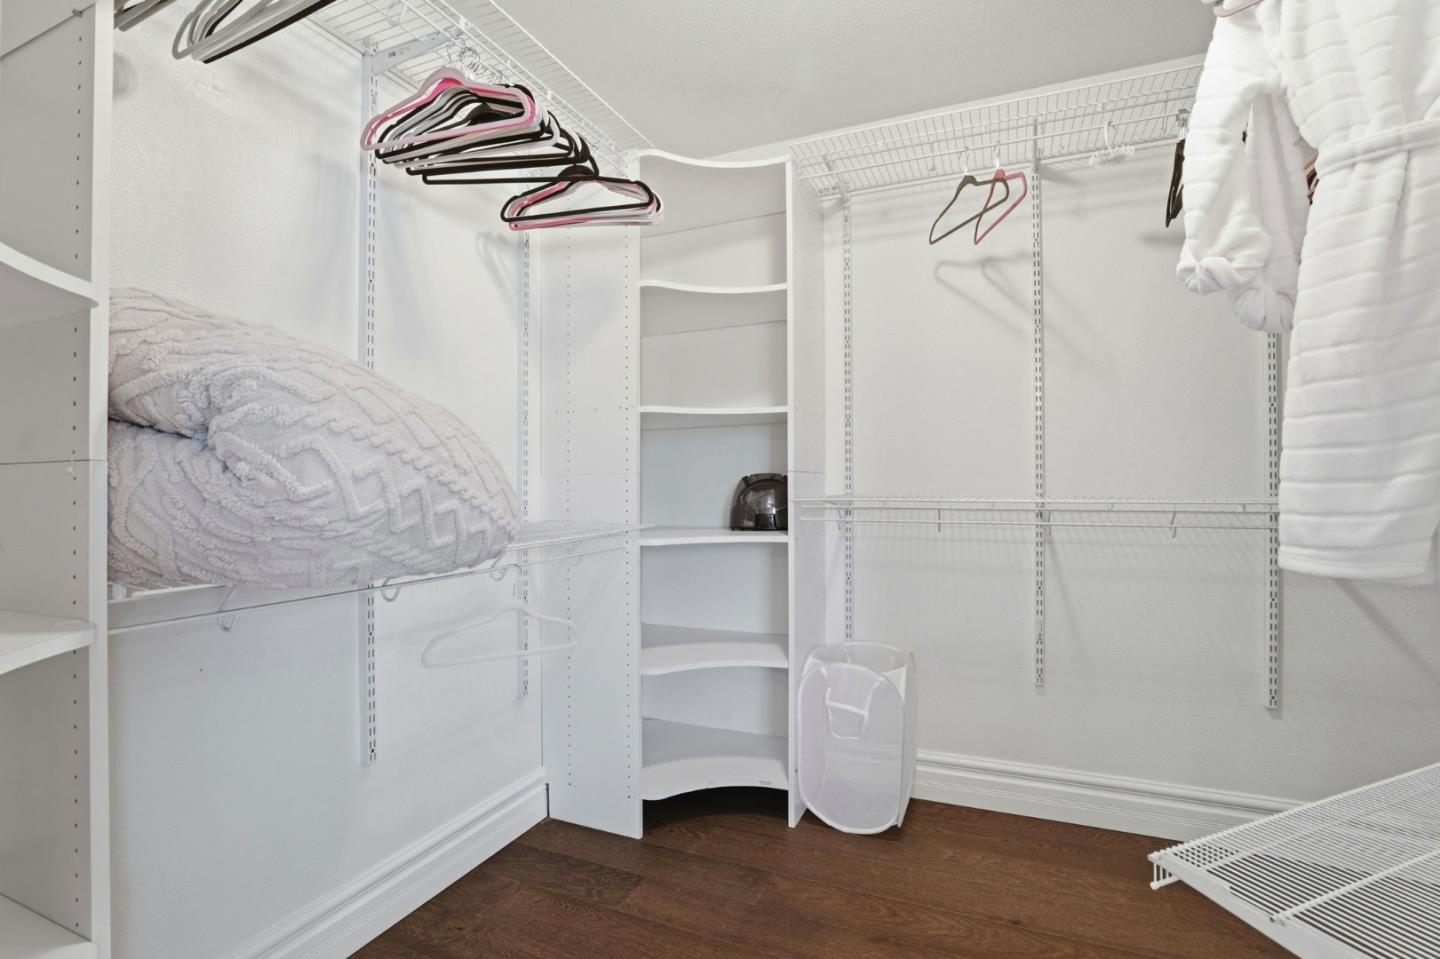
Walk-in closet with white shelving, wire racks, hanging robes, and dark wood flooring.
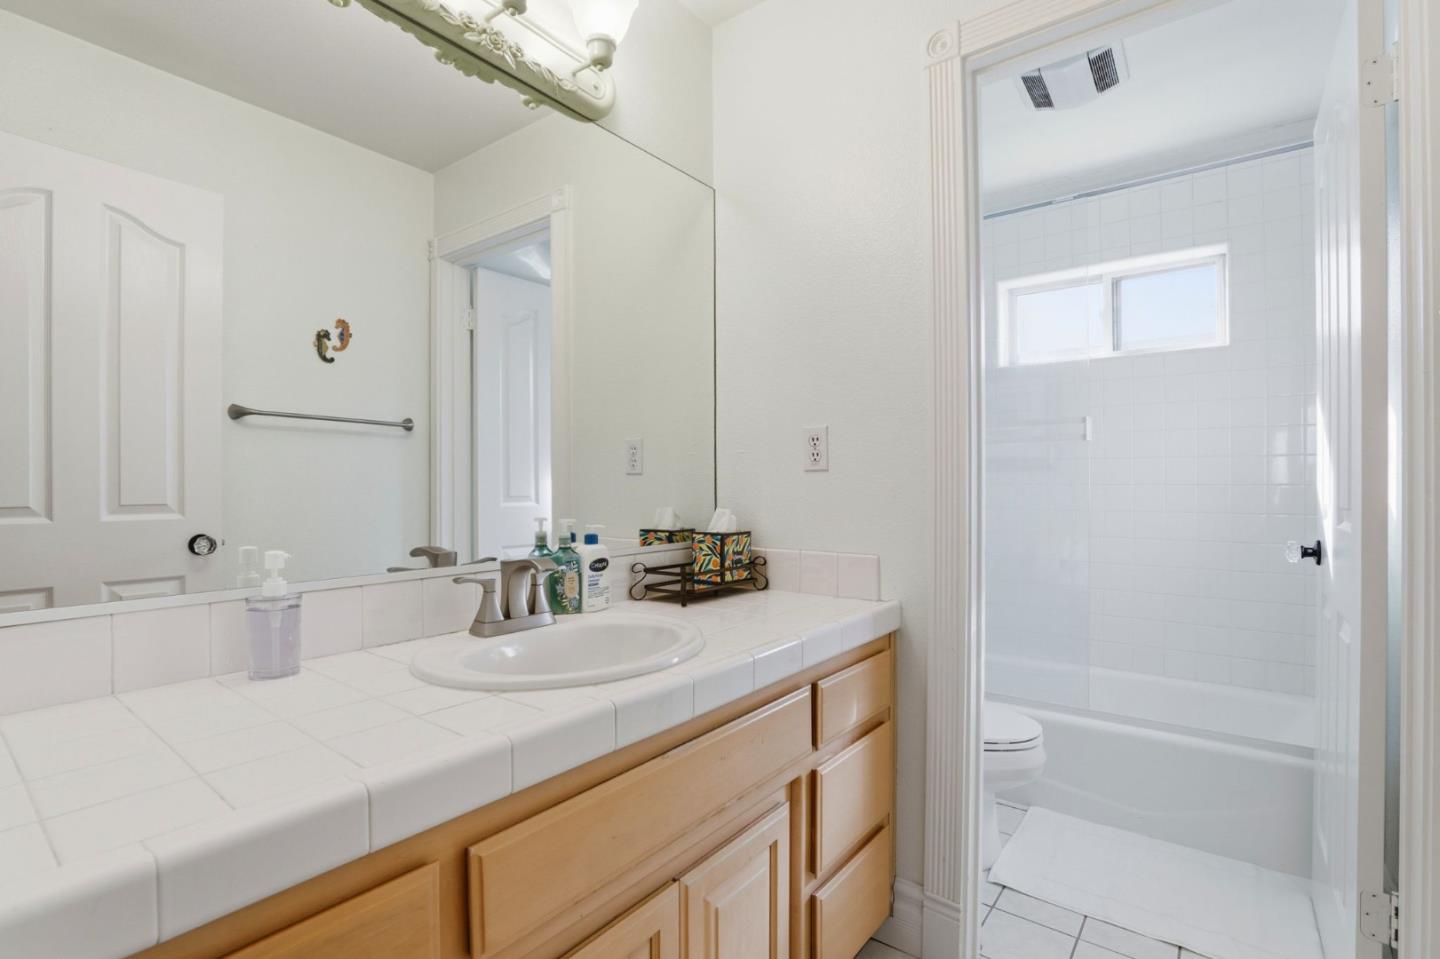
Bathroom with a tiled vanity and wood cabinets beside a white-tiled tub and shower.
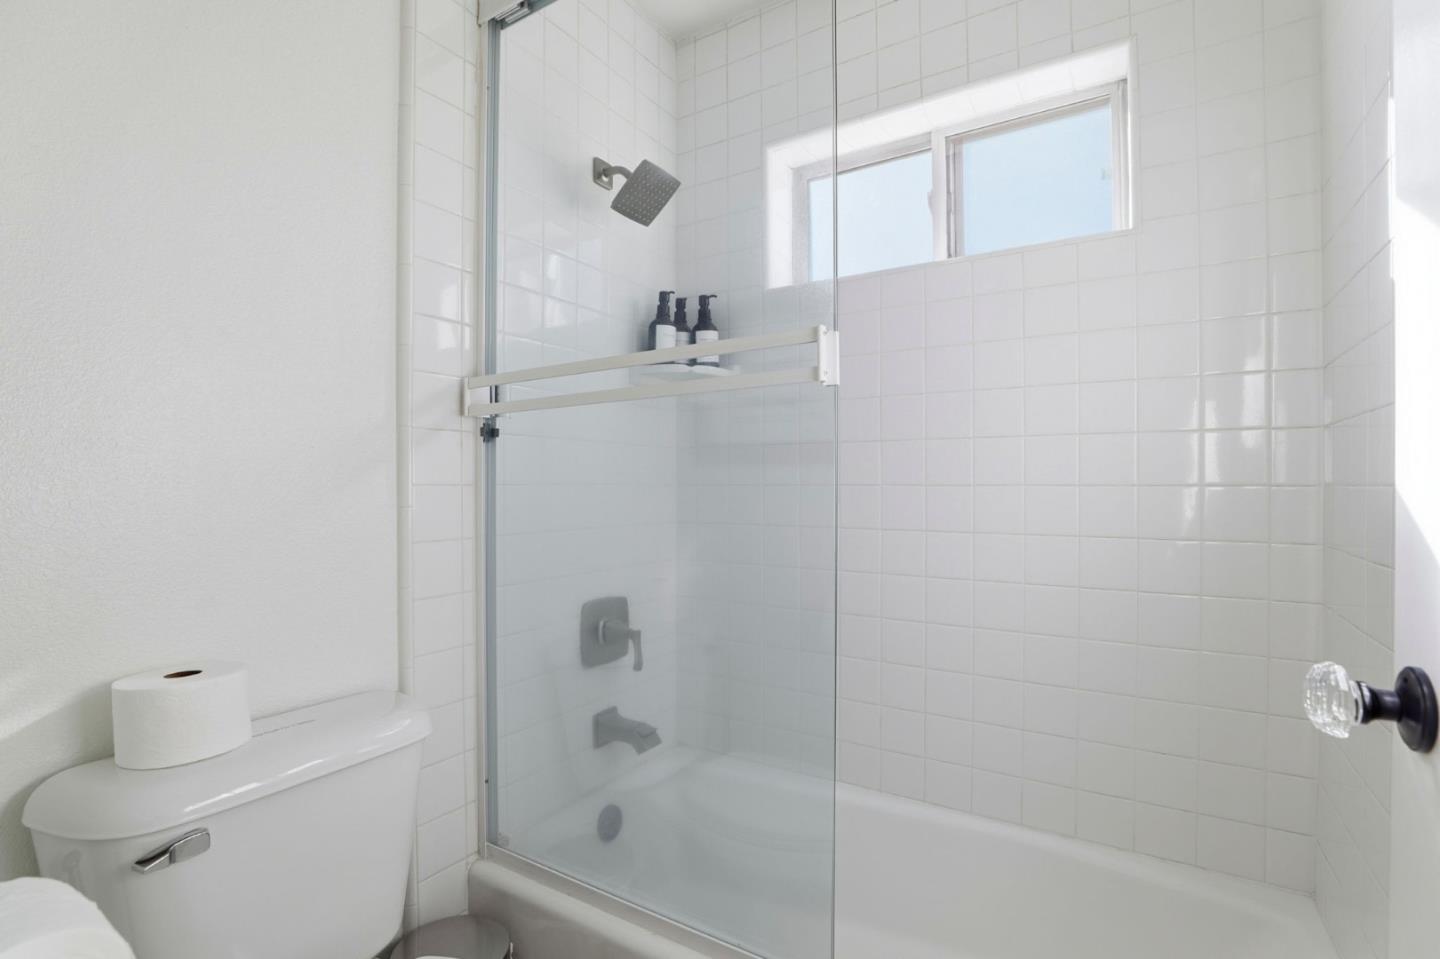
White-tiled bathroom with a glass shower enclosure, bathtub, and high window.
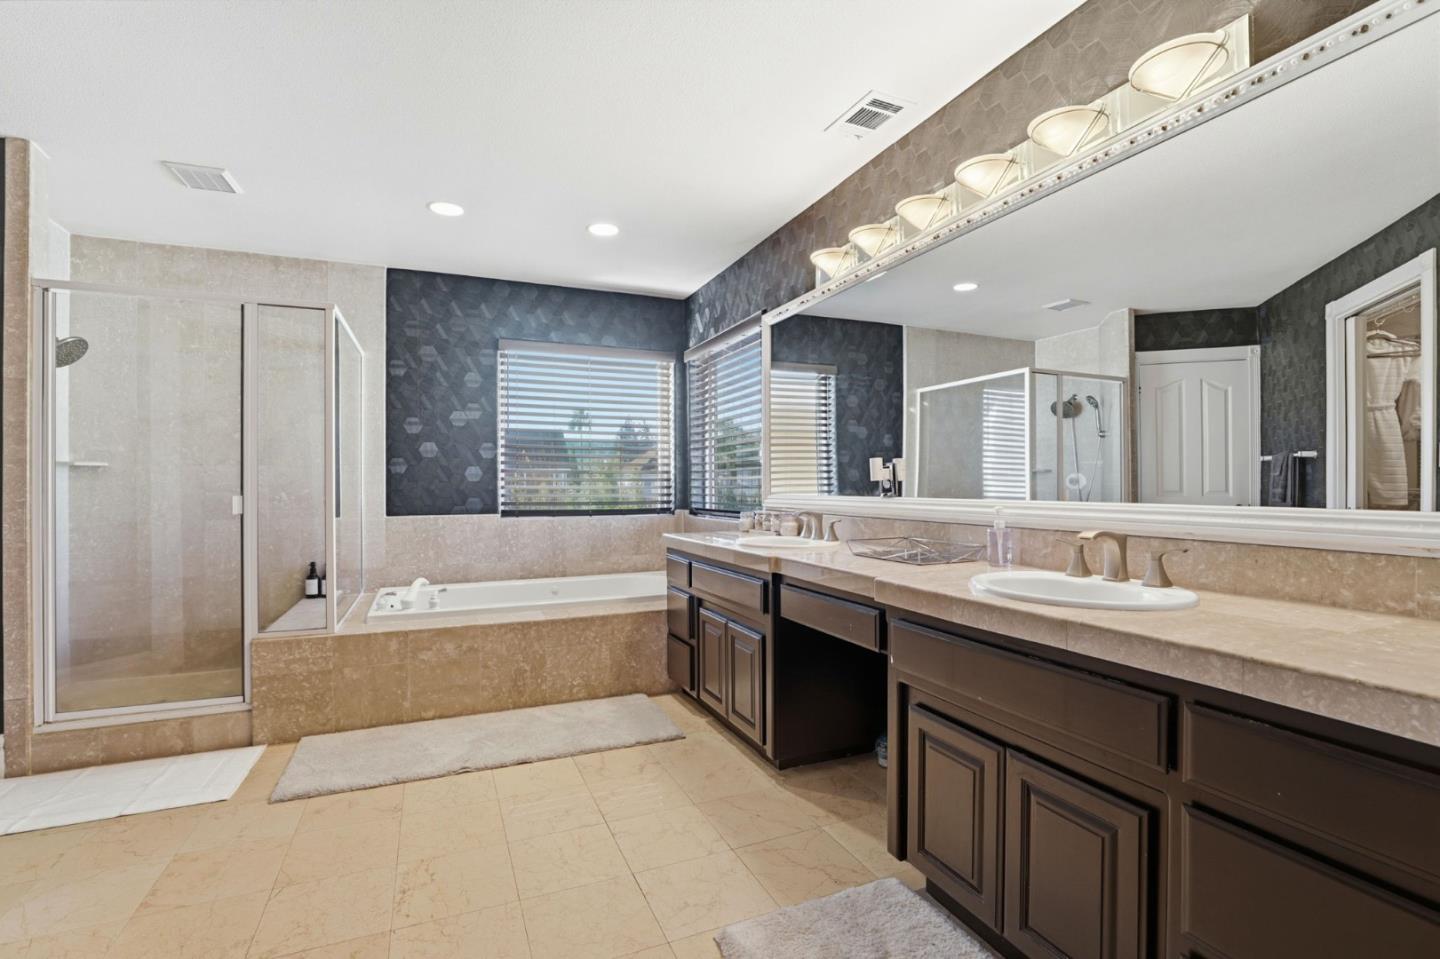
Spacious bathroom with a double vanity, soaking tub, and glass-enclosed shower.
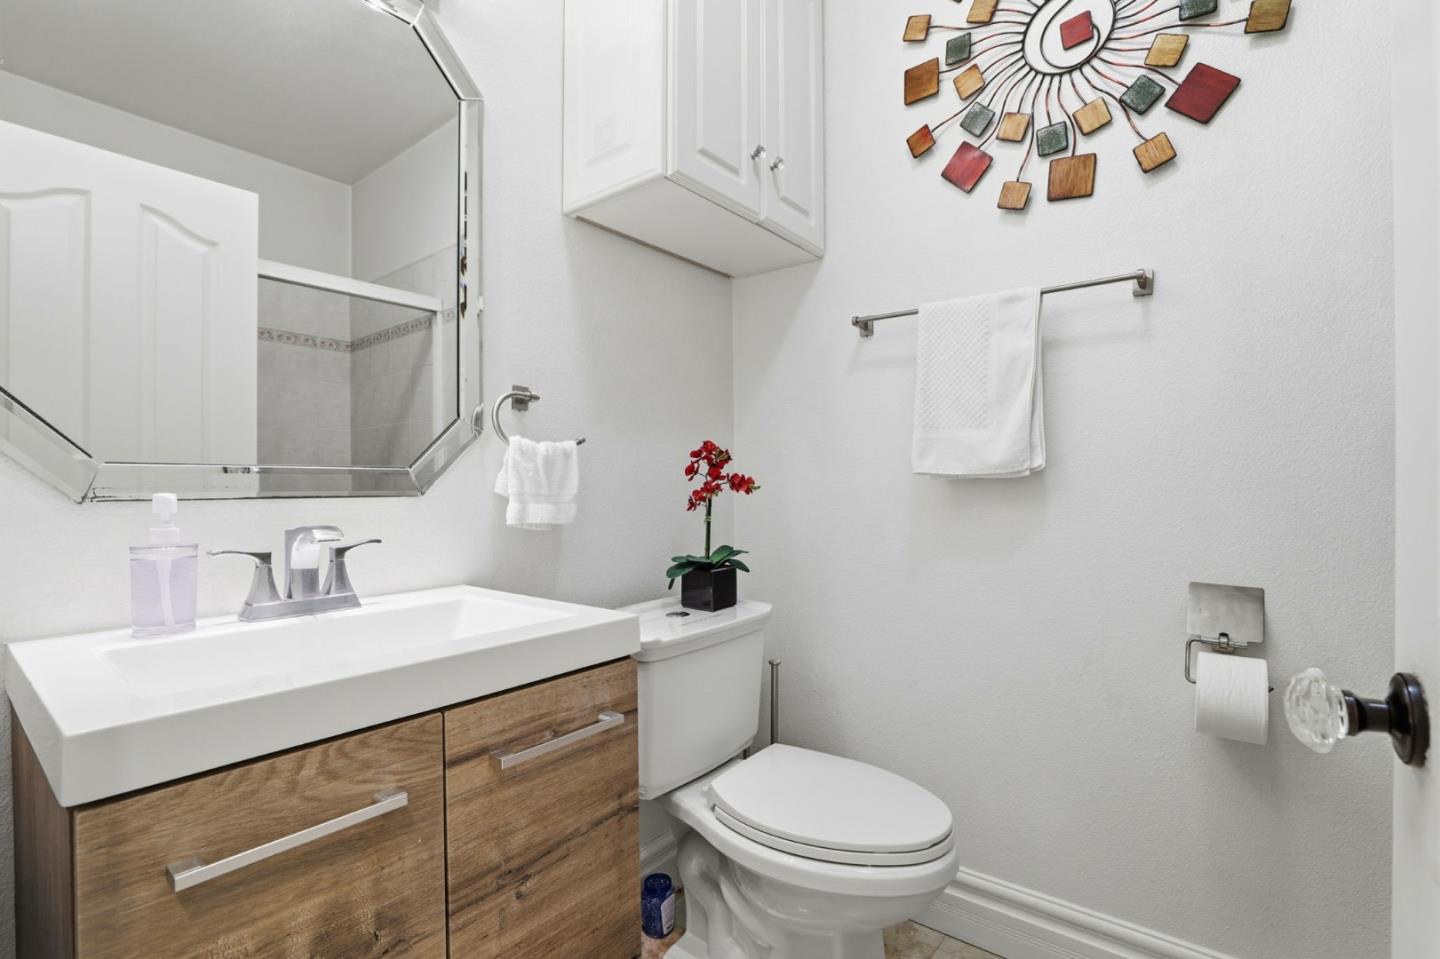
Bathroom with a wood-grain vanity, glass-enclosed shower, and colorful sunburst wall decor.
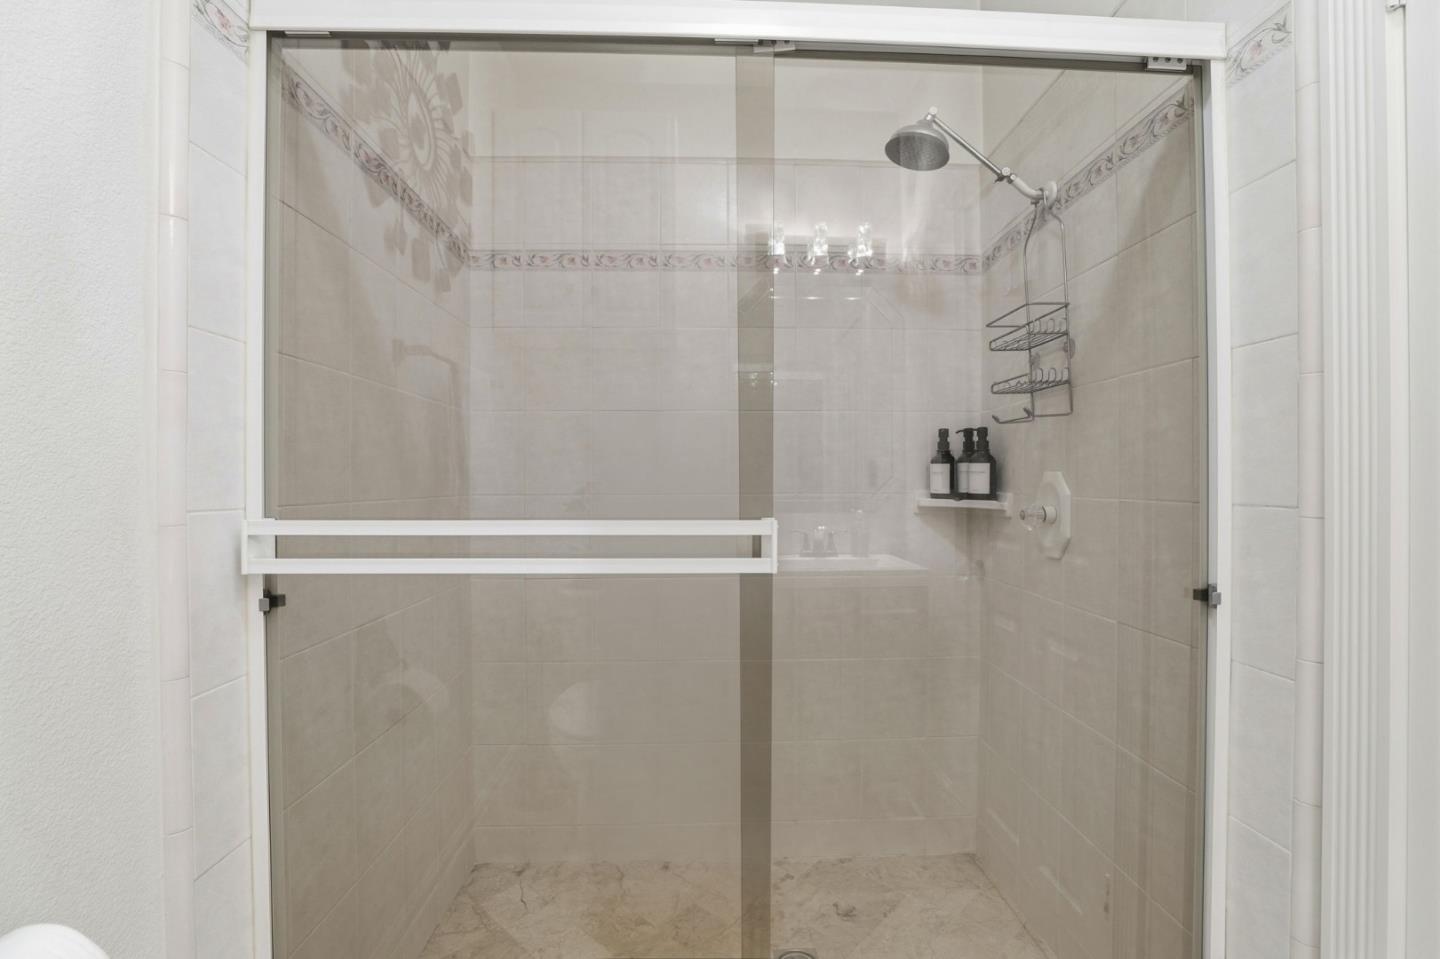
Walk-in shower with a glass enclosure, rain showerhead, decorative tile borders, and stone-look floor.
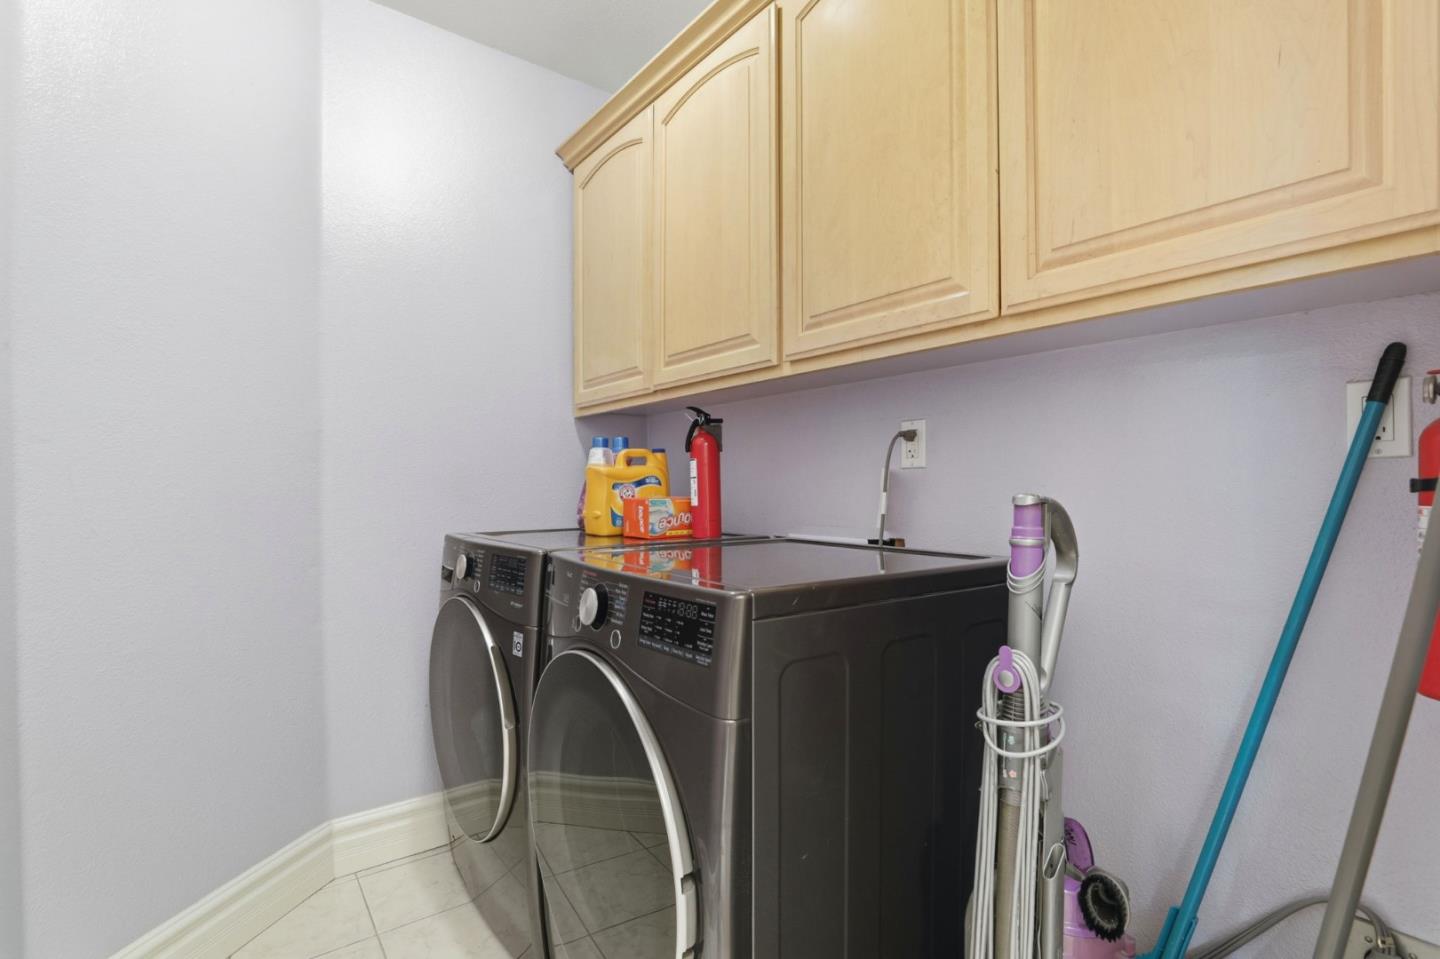
Laundry room with front-loading washer and dryer beneath light wood cabinets.
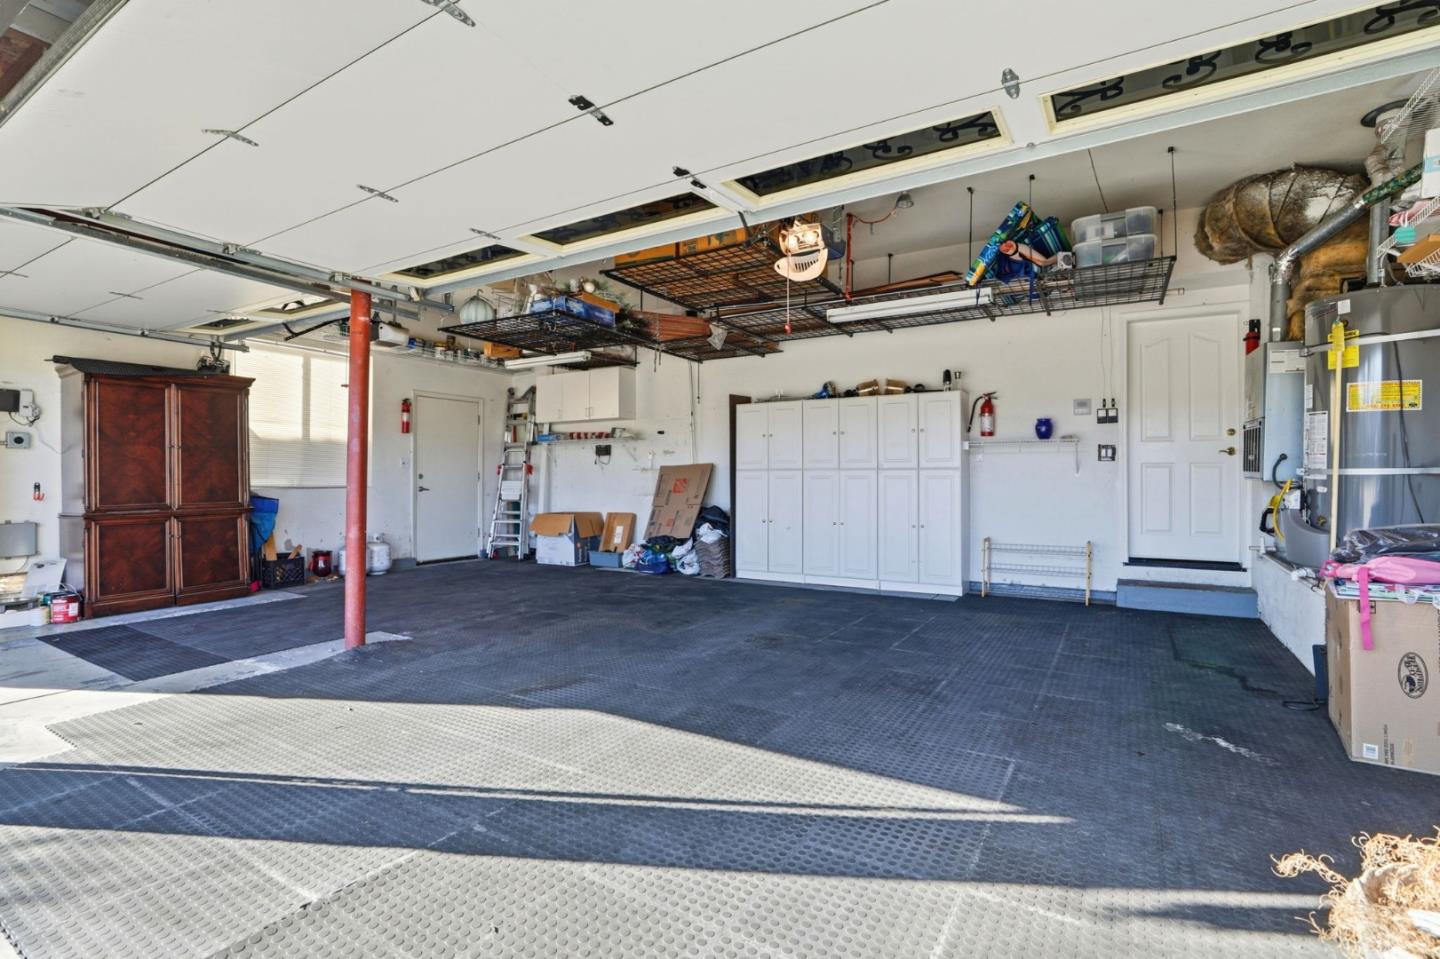
Spacious garage with an open overhead door, dark floor mats, white cabinets, and ceiling storage racks.
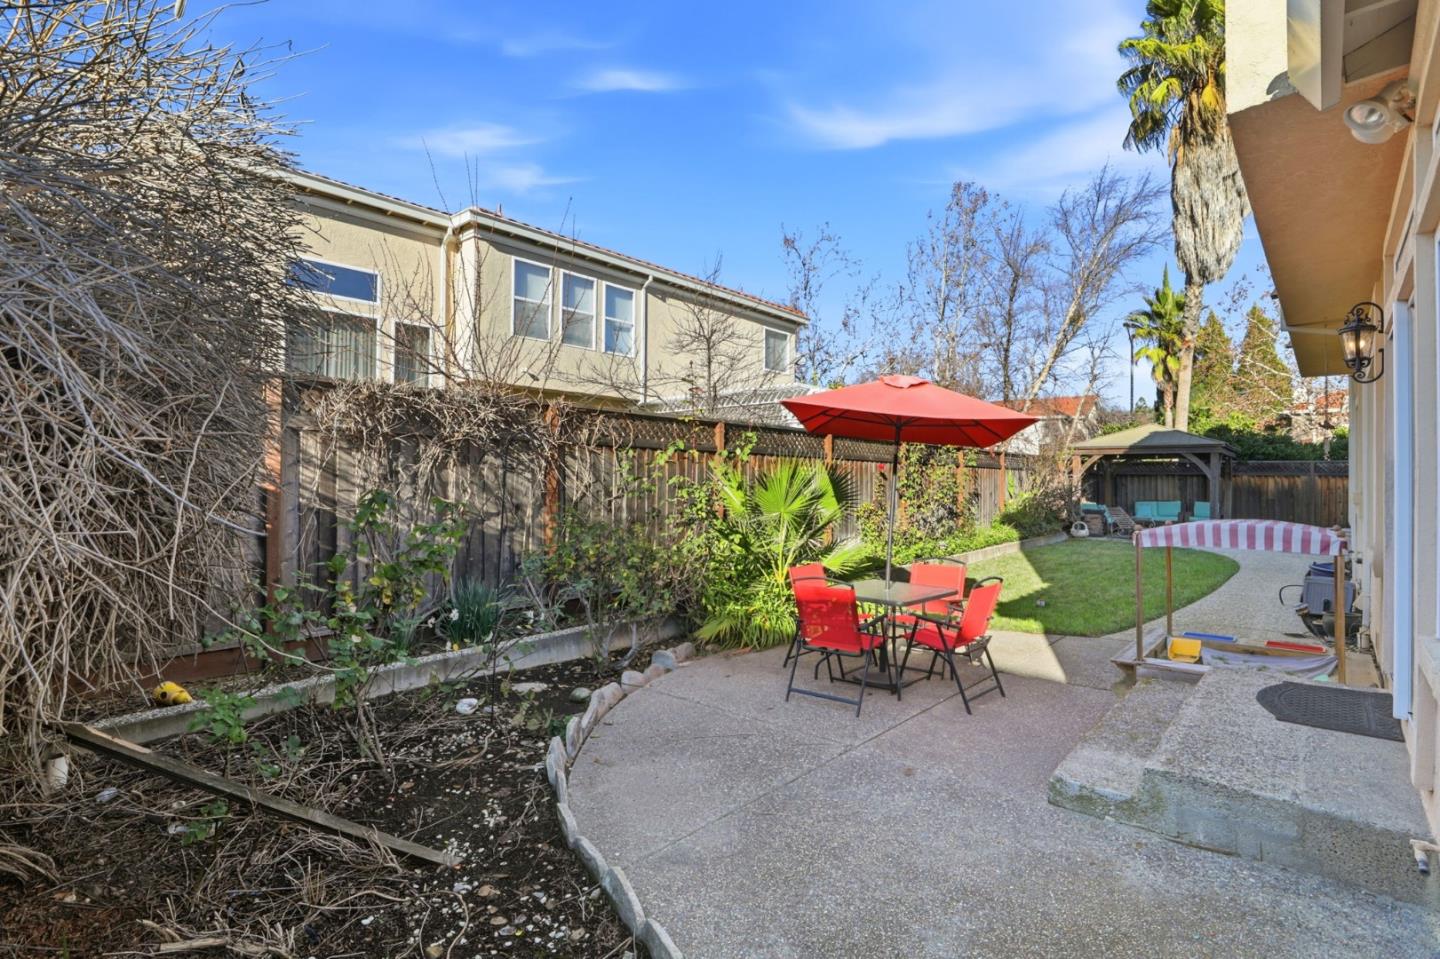
Backyard patio with red umbrella, outdoor dining set, lawn, and covered seating area.
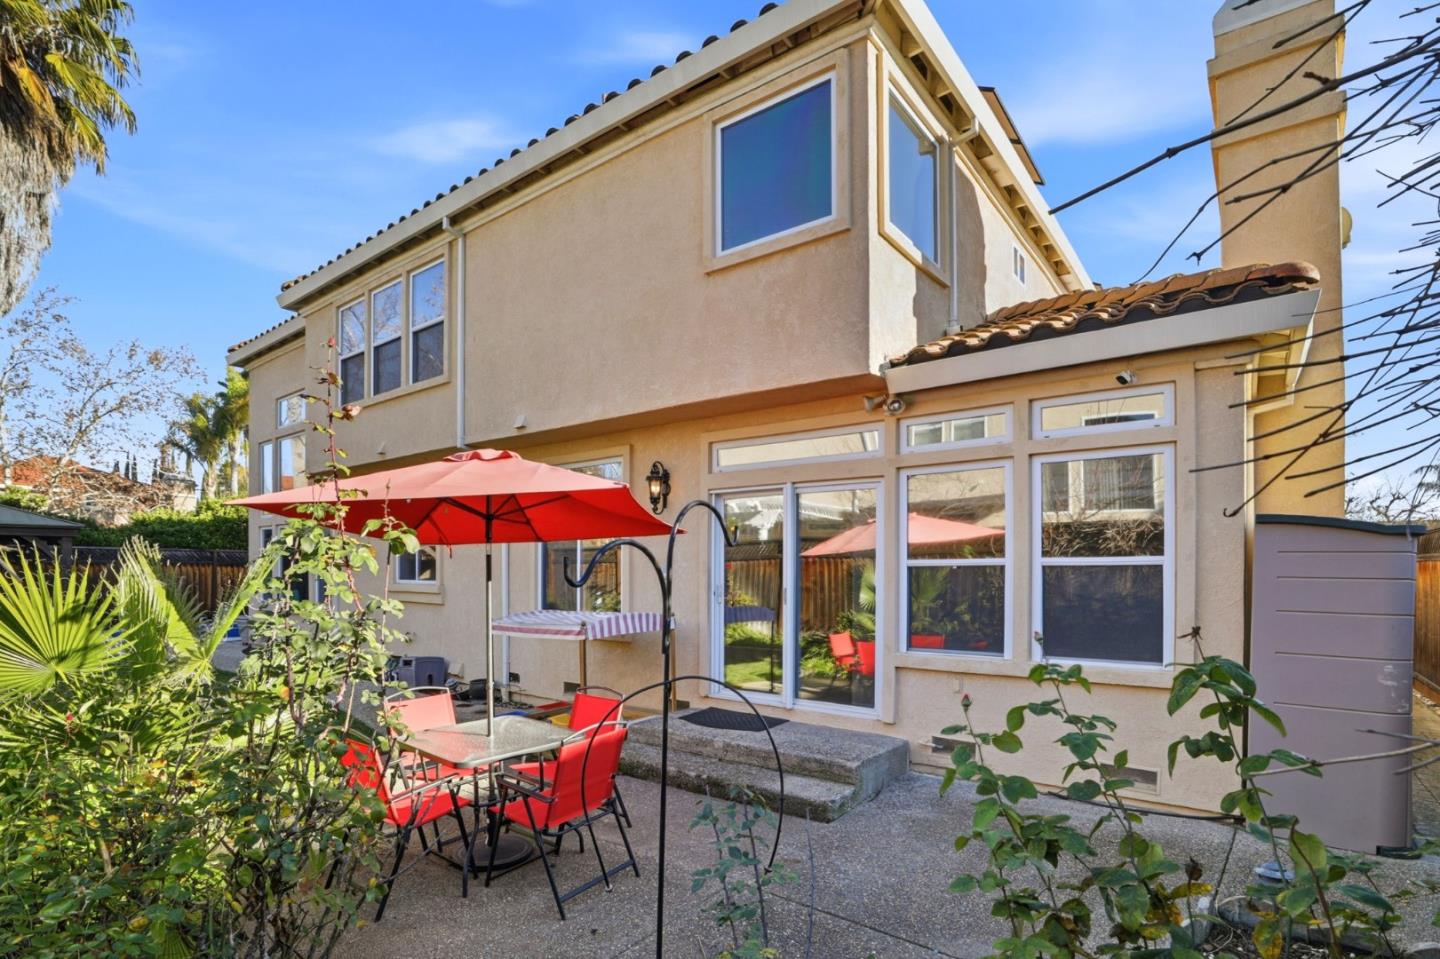
Two-story home’s rear patio with large windows, red umbrella, and outdoor dining set.
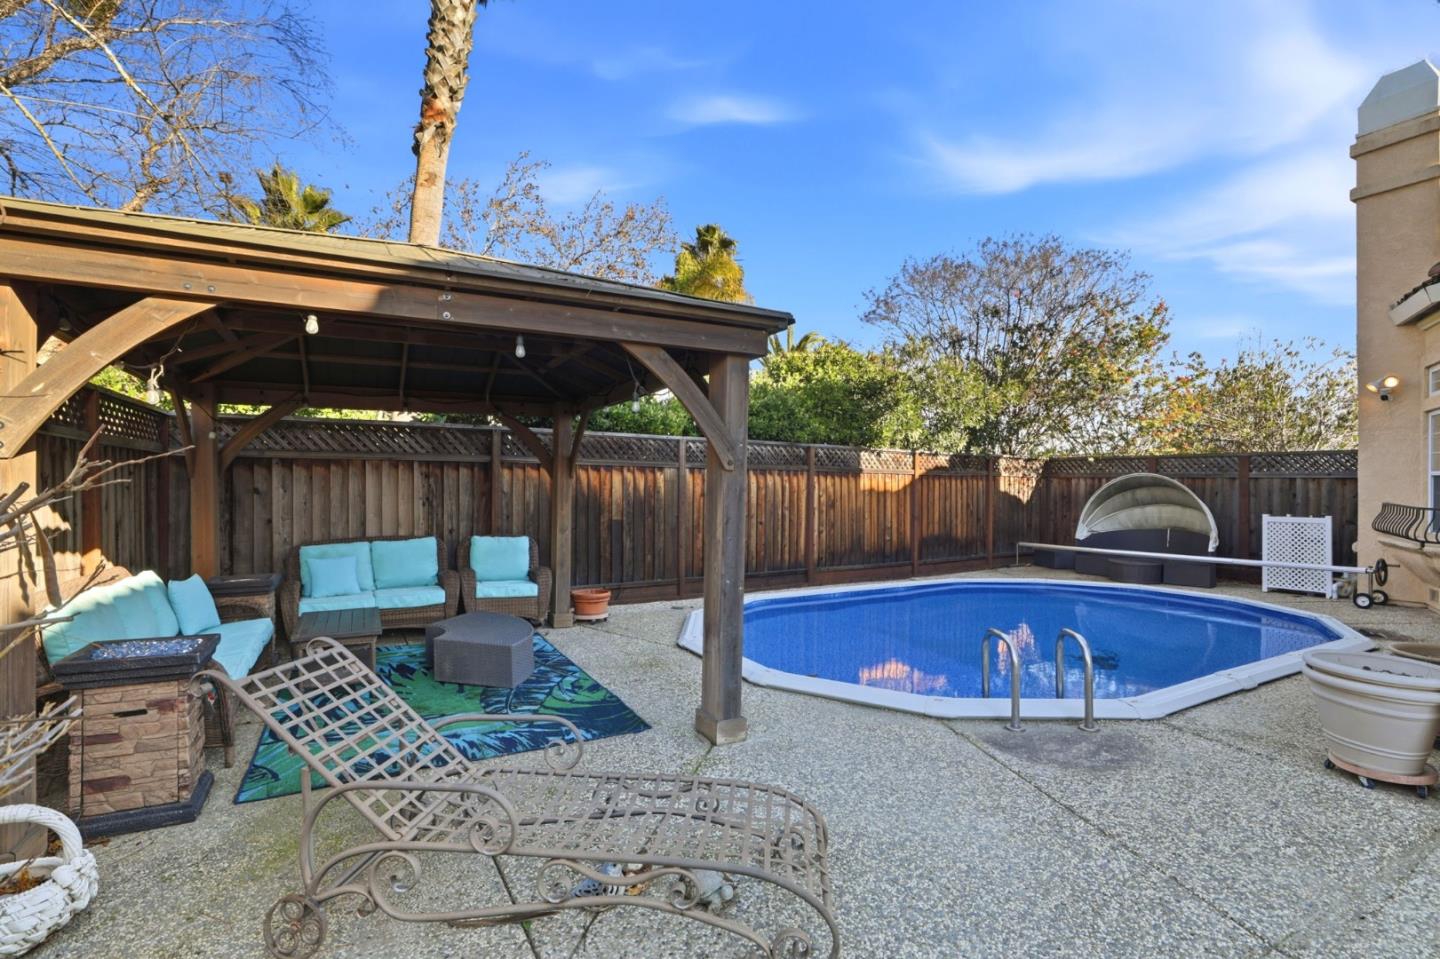
Backyard pool beside a covered wooden pergola with turquoise outdoor seating.
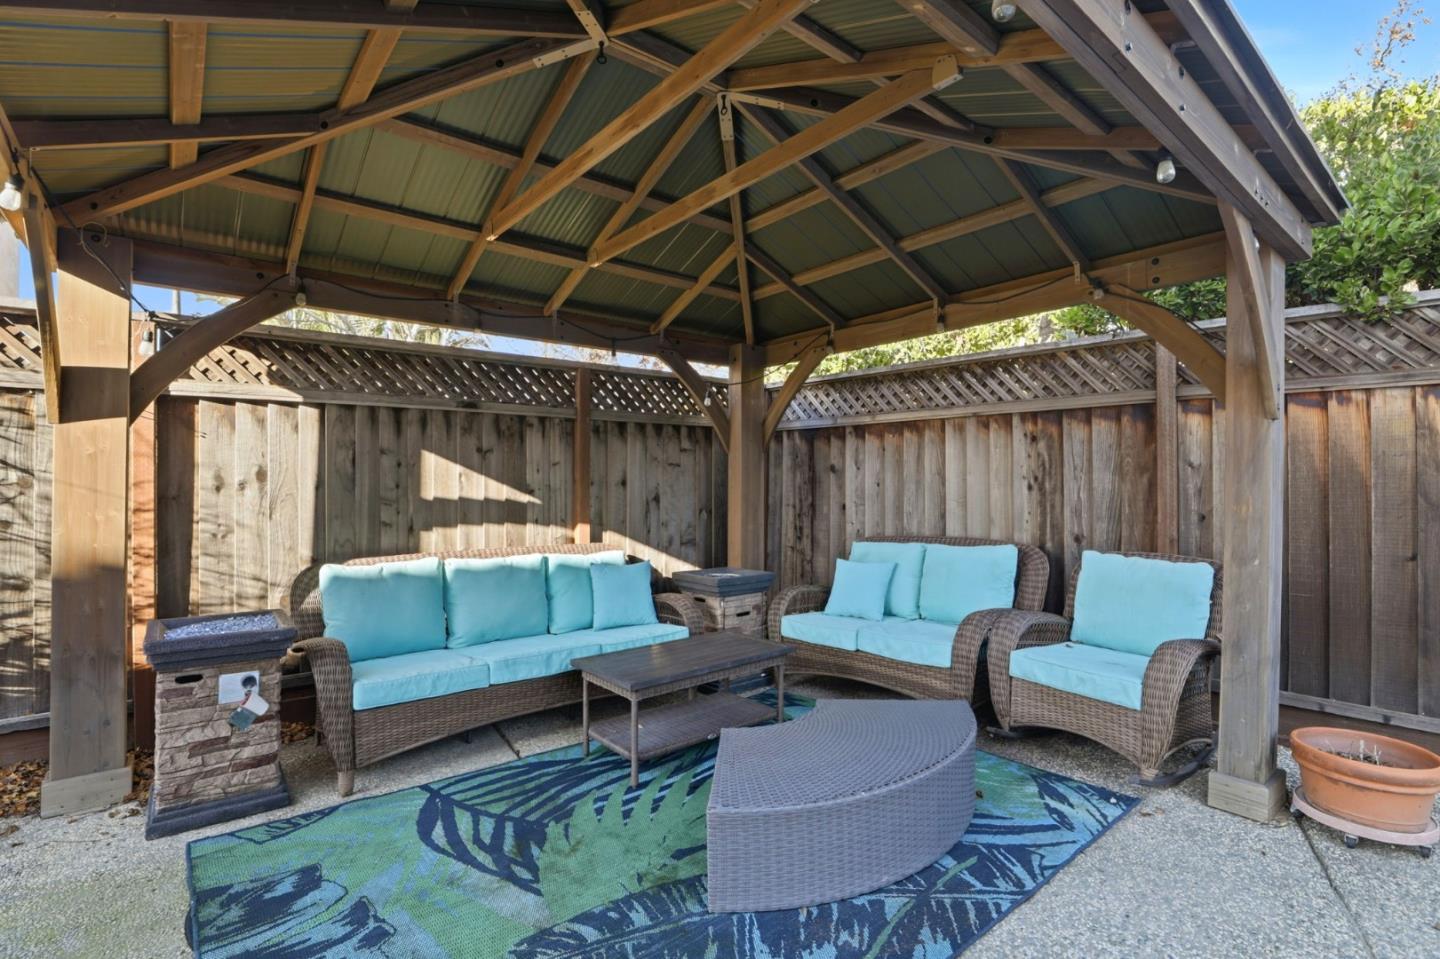
Covered patio with turquoise-cushioned wicker seating beneath a wooden gazebo.
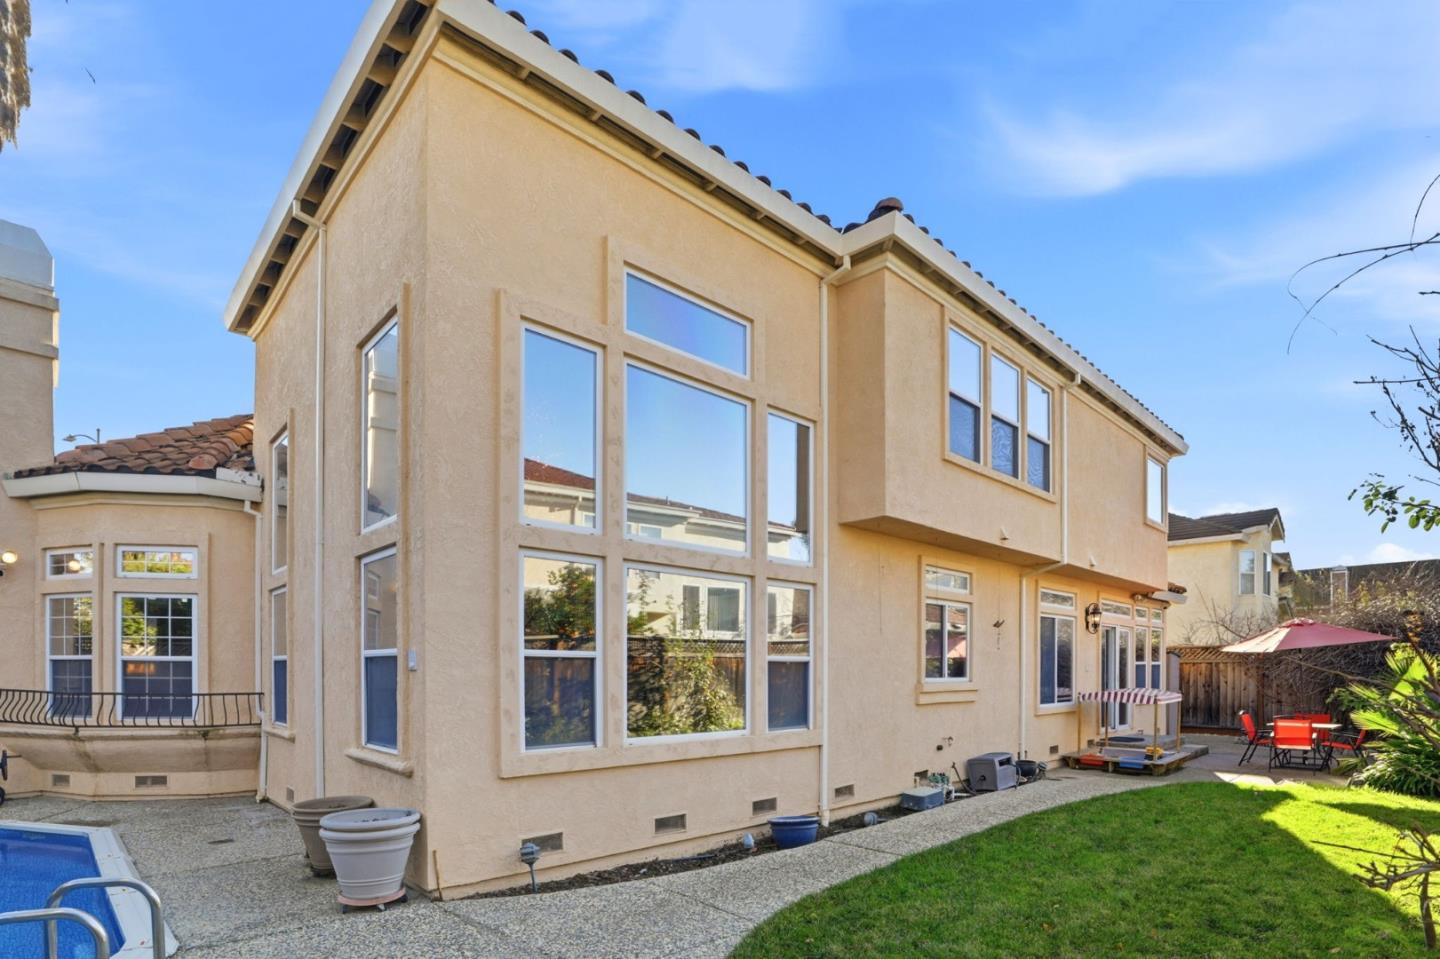
Two-story beige stucco home with large windows, patio seating, lawn, and a pool edge.
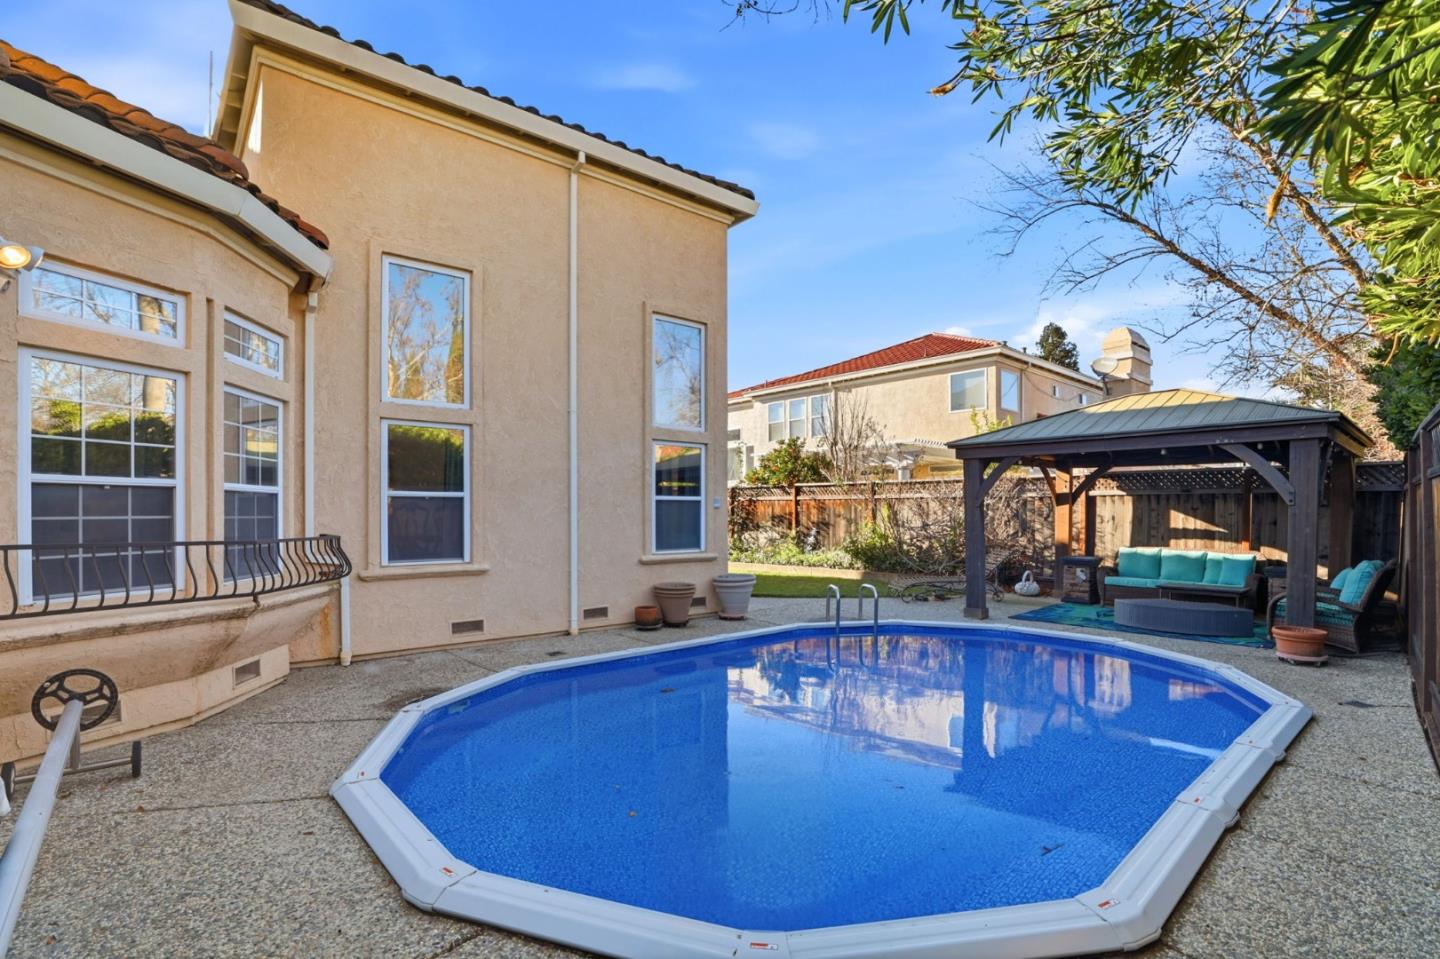
Backyard pool beside a two-story stucco home, with a covered patio and turquoise outdoor seating.
SEE ALL PHOTOS
Two-story stucco home with a red tile roof, ornate dark entry door, and attached two-car garage.
Two-story stucco home with a red tile roof, double garage, and broad paved driveway.
Two-story tan stucco home with a red tile roof, ornate entry door, and broad front lawn.
Home entrance with ornate wrought-iron double doors, tiled porch, and white column.
Grand foyer with ornate open entry doors, marble floors, chandeliers, and a formal dining area.
Furnished foyer with ornate living room seating, a tall decorative front door, marble floors, and a dark staircase.
Two-story foyer with ornate glass entry doors, a crystal chandelier, marble floors, and an iron-railed staircase.
Open-plan living and dining room with ornate furnishings, a fireplace, and glossy marble floors.
Furnished living room with ornate carved seating, tall windows, and glossy tile floors.
Living room with ornate sofas, crystal chandeliers, and a wrought-iron staircase overlooking the space.
Living room with a gray sectional sofa, fireplace, and dark geometric accent wall.
Open-plan living room with a large gray sectional, round lounge chair, and kitchen with white cabinets.
Living and dining room with a fireplace, chandelier, and large windows overlooking a garden.
Open kitchen and dining area with a large island, white cabinets, and sliding glass doors.
Kitchen with white cabinetry, dark stone island and counters, stainless steel appliances, and a row of bar stools.
Kitchen with white cabinetry, dark granite counters, a large cooktop island, and stainless steel refrigerator.
Kitchen with white paneled cabinets, dark marbled granite counters, stainless refrigerator, and double ovens.
Kitchen with white paneled cabinets, dark granite counters, a gas cooktop island, and windows facing the yard.
Bright kitchen with white cabinetry, stainless steel double ovens, and a dark stone island with gas cooktop.
Dining room with a crystal chandelier, carved dark furniture, and tall curtained windows.
Spacious kitchen with white cabinetry, dark stone counters, stainless appliances, and a crystal chandelier.
Furnished loft sitting area with patterned sectional, ornate iron railing, and tall windows.
Furnished office and sitting area with built-in desk, patterned sofa, and an adjoining bedroom.
Bedroom with an ornate white bed, silver accent wall, pink curtains, and chandelier.
Furnished bedroom with an ornate white bed, silver accent wall, and mirrored closet doors.
Children’s bedroom with a white bunk bed, mirrored closet doors, and a pink play tent.
Nursery with a dark wood crib, matching dresser, geometric wallpaper, and wall-mounted television.
Bedroom with a white bunk bed, dark crib, and pink play tent.
Bedroom with a tufted leather bed, patterned accent wall, and two red chairs.
Furnished bedroom with a tufted leather bed, dark geometric accent wall, and wooden dressers.
Bedroom with a large bed and sitting area, opening onto an en-suite bathroom.
Bedroom with a large bed, decorative ceiling fan, curtained window, and wall-mounted television.
Bedroom with a large white bed, metallic paneled headboard, mirrored closet doors, and decorative ceiling fan.
Walk-in closet with white shelving, wire racks, hanging robes, and dark wood flooring.
Bathroom with a tiled vanity and wood cabinets beside a white-tiled tub and shower.
White-tiled bathroom with a glass shower enclosure, bathtub, and high window.
Spacious bathroom with a double vanity, soaking tub, and glass-enclosed shower.
Bathroom with a wood-grain vanity, glass-enclosed shower, and colorful sunburst wall decor.
Walk-in shower with a glass enclosure, rain showerhead, decorative tile borders, and stone-look floor.
Laundry room with front-loading washer and dryer beneath light wood cabinets.
Spacious garage with an open overhead door, dark floor mats, white cabinets, and ceiling storage racks.
Backyard patio with red umbrella, outdoor dining set, lawn, and covered seating area.
Two-story home’s rear patio with large windows, red umbrella, and outdoor dining set.
Backyard pool beside a covered wooden pergola with turquoise outdoor seating.
Covered patio with turquoise-cushioned wicker seating beneath a wooden gazebo.
Two-story beige stucco home with large windows, patio seating, lawn, and a pool edge.
Backyard pool beside a two-story stucco home, with a covered patio and turquoise outdoor seating.
Listed by Realty World Premier Properties, Nikil Balakrishnan, Listing Contact: 408-813-8001
For Lease

205 Llagas RD

205 Llagas RD, Morgan Hill, CA 95037

$7,950/month
Beautifully furnished 4-bedroom, 3-bath home offering approximately 3,000 sq. ft. of spacious living in a desirable Morgan Hill neighborhood. This turnkey residence features an inviting floor plan with multiple living and entertaining spaces, a well-appointed kitchen, central heating and A/C, and generously sized bedrooms. The private backyard is designed for California living with a sparkling swimming pool, covered gazebo, patio and ample space for outdoor entertaining and relaxation. Additional highlights include a 3-car garage and thoughtfully selected furnishings throughout. Conveniently located near downtown Morgan Hill, shopping, dining, recreation and Highway 101. Offered fully furnished with landscaping and professional pool service included. Tenant responsible for utilities. An exceptional opportunity for those seeking a spacious, move-in-ready home with outstanding indoor/outdoor living.

4
beds

3
baths

3,016 Sq.Ft. LIVING AREA

NIKIL BALAKRISHNAN

NIKIL BALAKRISHNAN

Features & Amenities

Interior

  • total bedrooms4
  • Total bathrooms3
  • full bathrooms3
  • Flooring Hardwood, Tile
  • Fireplace Gas Burning

Area & Lot

  • Status For Lease
  • Living Area3,016 Sq.Ft.
  • Total Area3,016 Sq.Ft.
  • MLS® IDML82063662
  • TypeResidential
  • YEAR BUILT1997
  • School DistrictMorganHillUnified

Exterior

  • STORIES2
  • Garage Space3.0
  • parkingAttached Garage
  • HEAT TYPECentral Forced Air_Gas
  • AIR CONDITIONINGCentral Forced Air

Financial

  • Lease Price$7,950/mo
Two-story stucco home with a red tile roof, double garage, and broad paved driveway.

Schedule a Showing

We would love to show you our beautiful property. Please select your preferred date and time below. An agent will be in touch shortly to confirm your appointment.

Schedule a Showing

We would love to show you our beautiful property. Please select your preferred date and time below. An agent will be in touch shortly to confirm your appointment.
Thank you for your interest in 205 Llagas RD, Morgan Hill, CA 95037. We are reviewing your request and will be in touch shortly!

Work With Us

Get assistance in determining current property value, crafting a competitive offer, writing and negotiating a contract, and much more. From evaluating the market, maximizing the value of your listing, or removing the week to week hassles of property management, contact us today and work with a team who consistently delivers results.

Follow Us on Instagram